30 Dutchess Drive
30 Dutchess Drive
SEE ALL PHOTOS
30 Dutchess Drive
30 Dutchess Drive
Courtesy of Mott & Chace Sotheby's Intl.
Coming Soon

30 Dutchess Drive

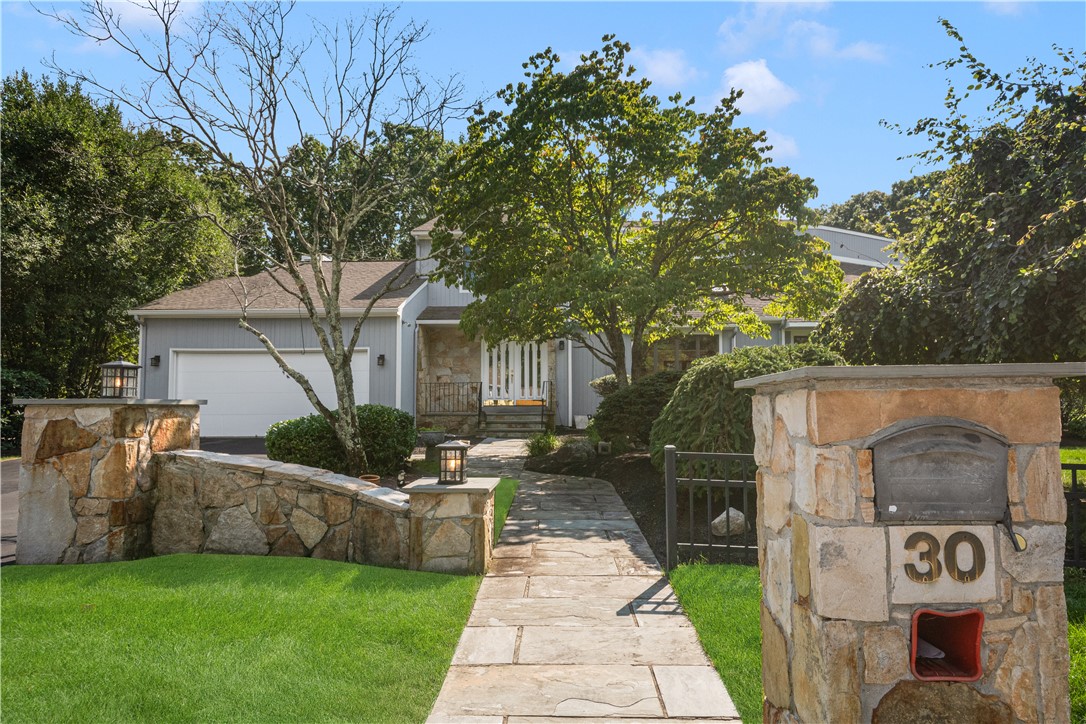
30 Dutchess Drive, Cranston, RI 02920

$1,595,000
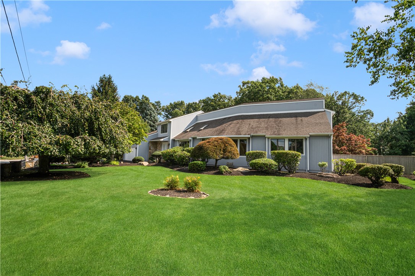
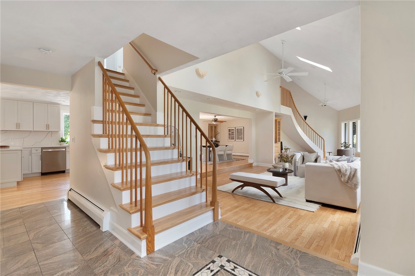
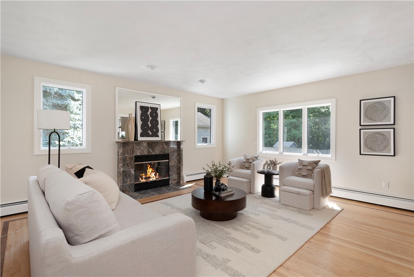
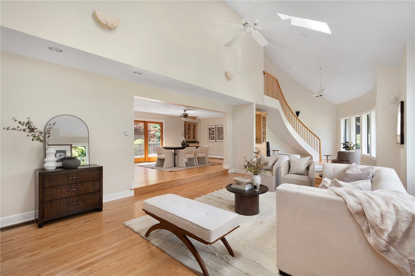
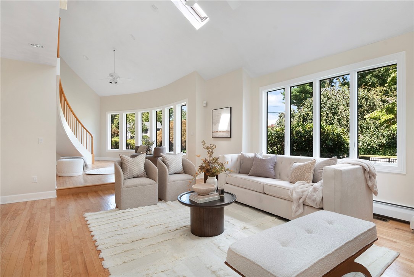
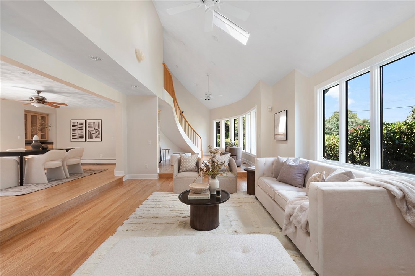
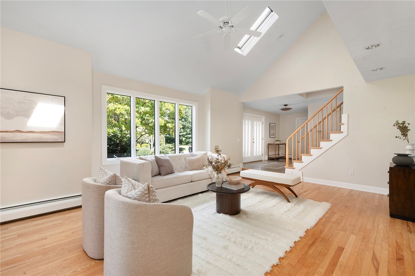
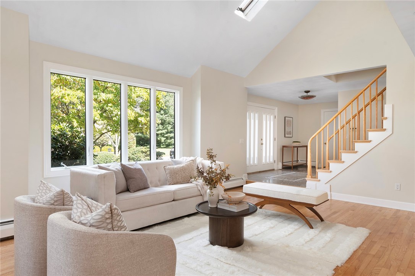
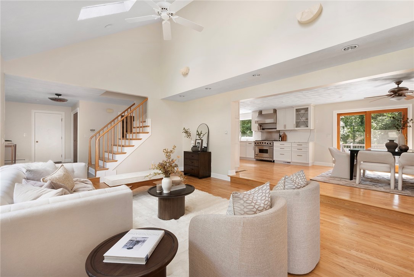
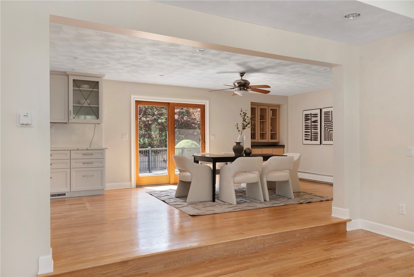
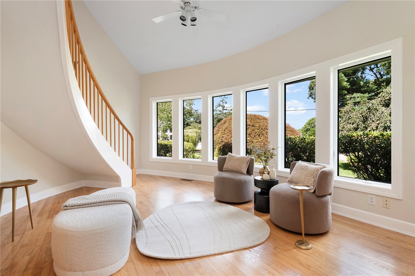
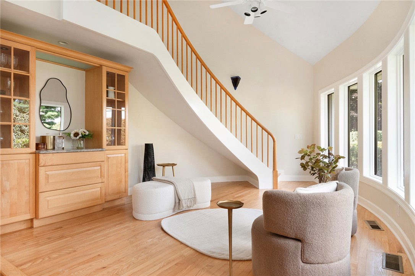
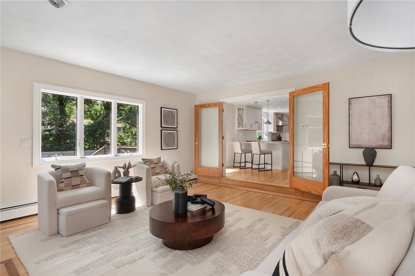
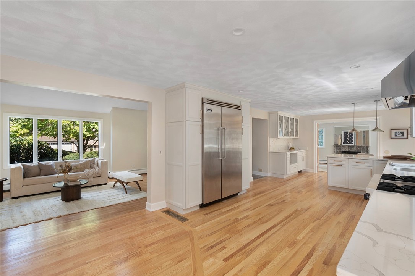
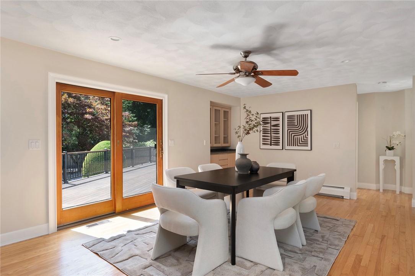
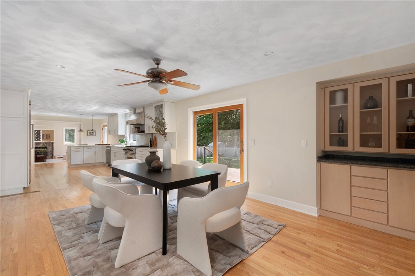
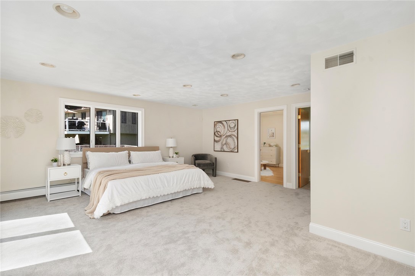
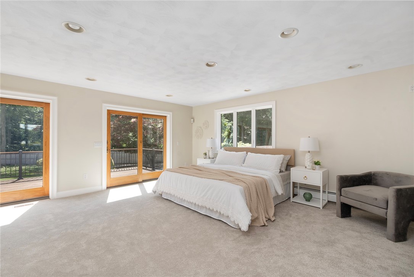
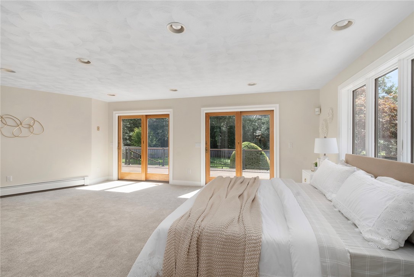
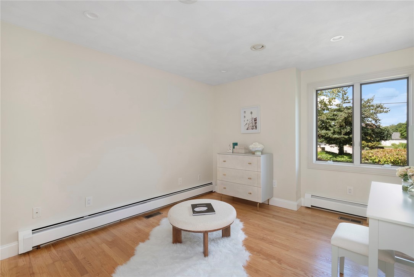
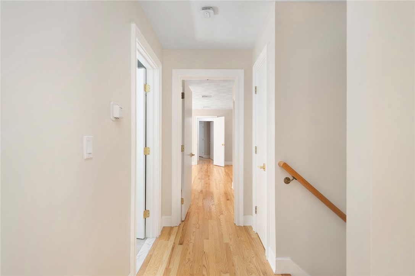
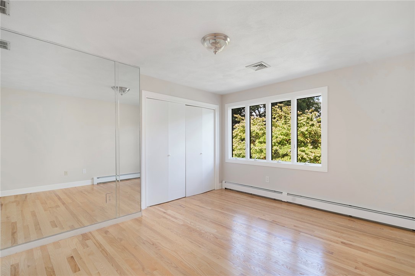
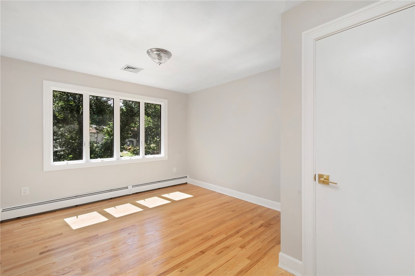
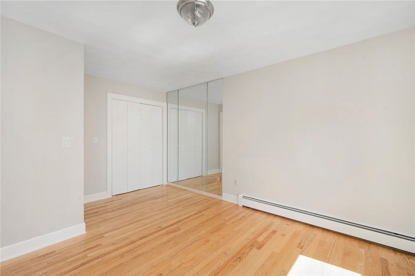
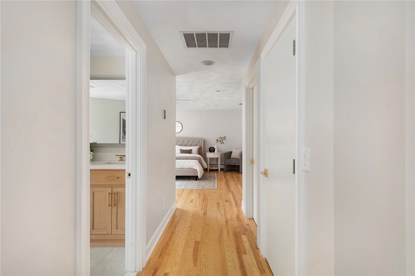
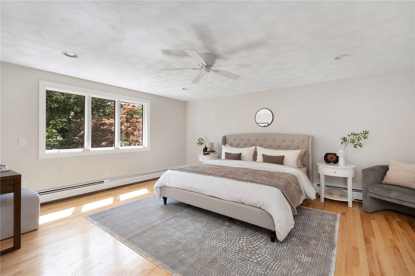
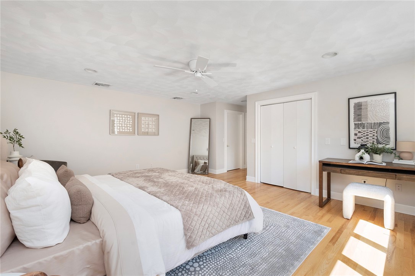
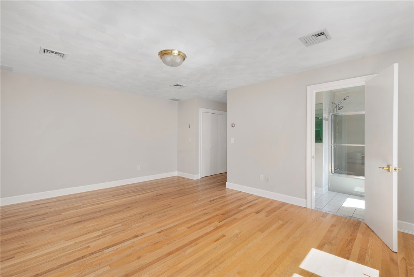
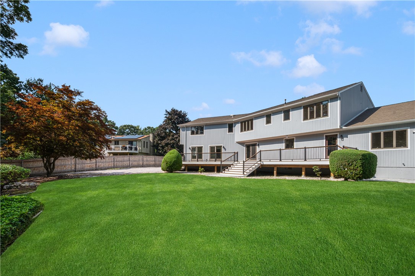
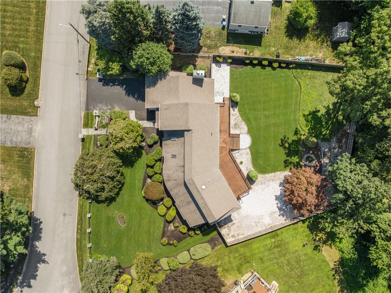
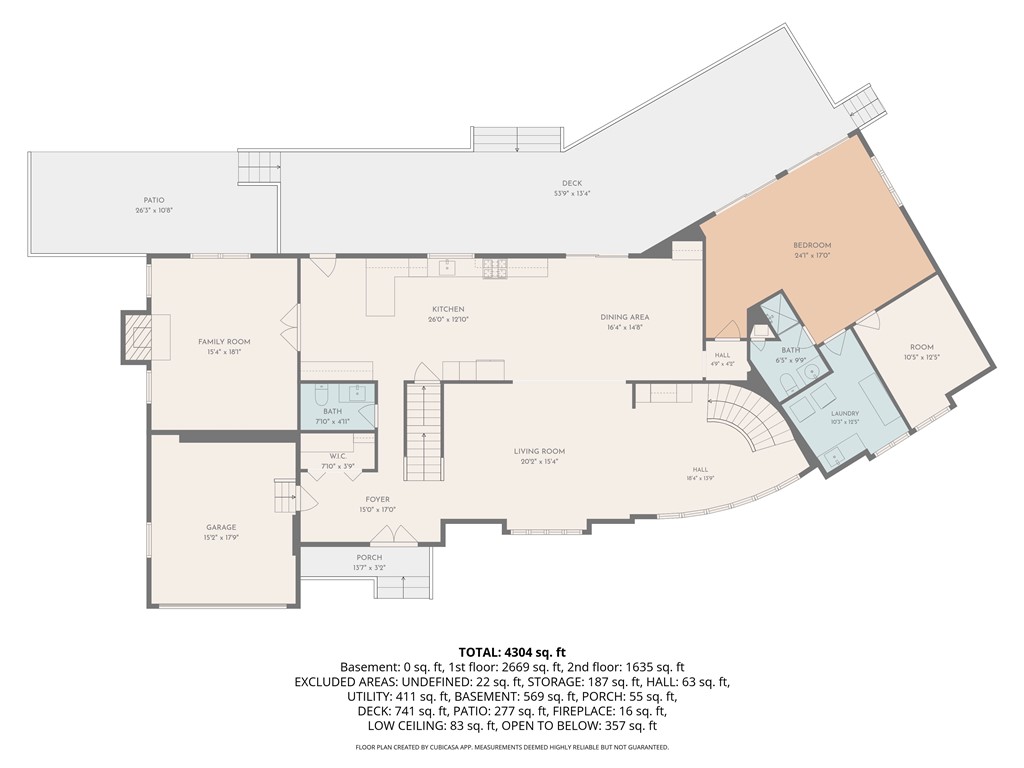
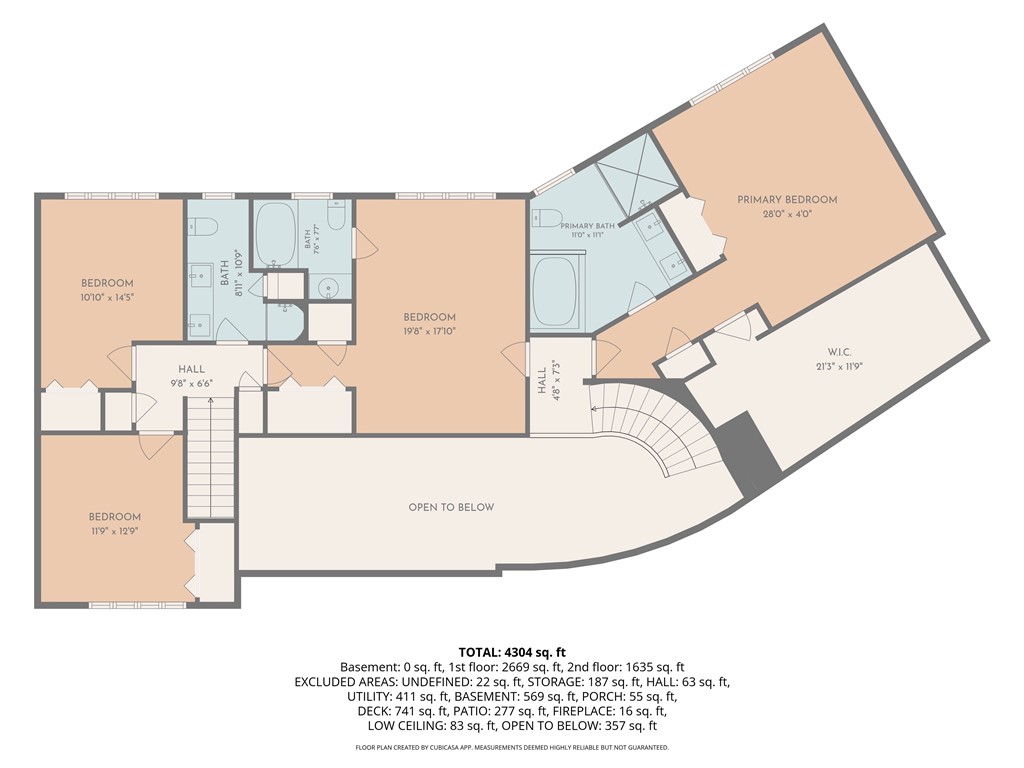
Set within the private, gated enclave of Apple Hill Estates in Western Cranston, this thoughtfully reimagined contemporary residence presents four bedrooms and five baths across a design that balances architectural drama with everyday livability. Newly installed and resealed ash hardwood floors unify the main level, where an open concept living room rises beneath soaring cathedral ceilings, bathed in natural light. French sliding doors open to a Brazilian hardwood deck, a graceful transition to a private, fully fenced yard bordered by new cedar perimeter fencing and anchored by a paver patio with updated exterior lighting, an inviting setting for both quiet evenings and gracious entertaining.

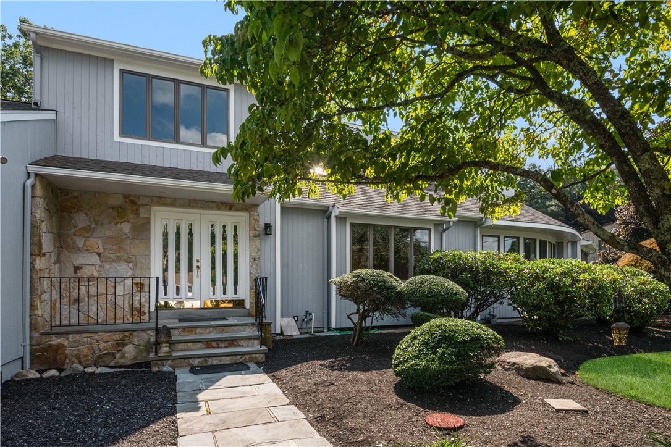
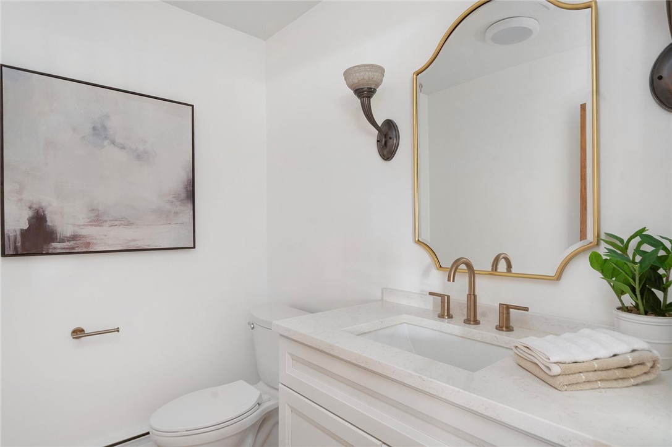
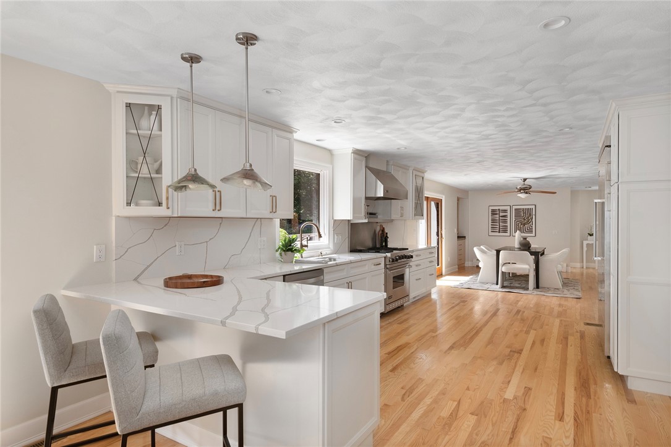
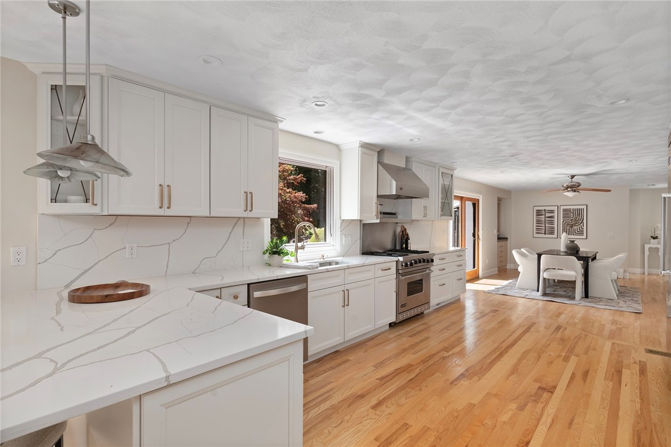
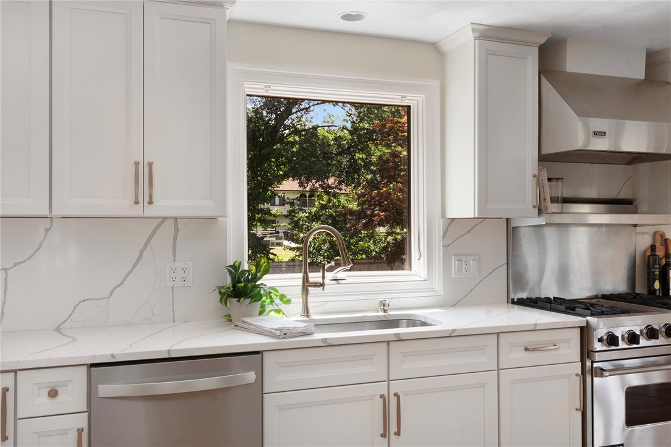
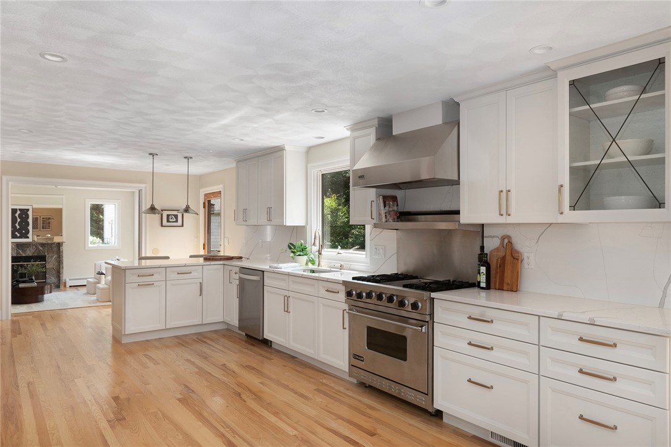
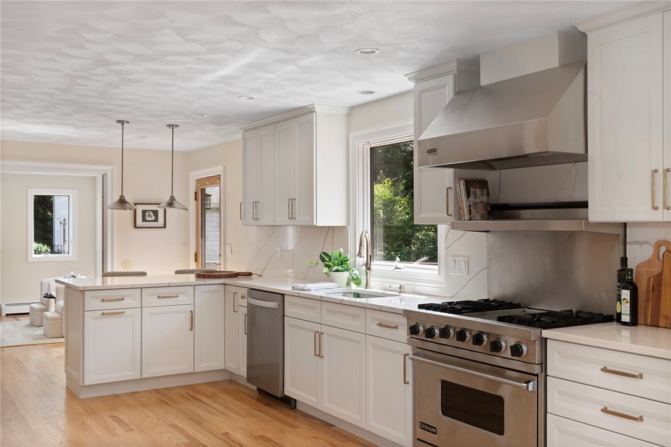
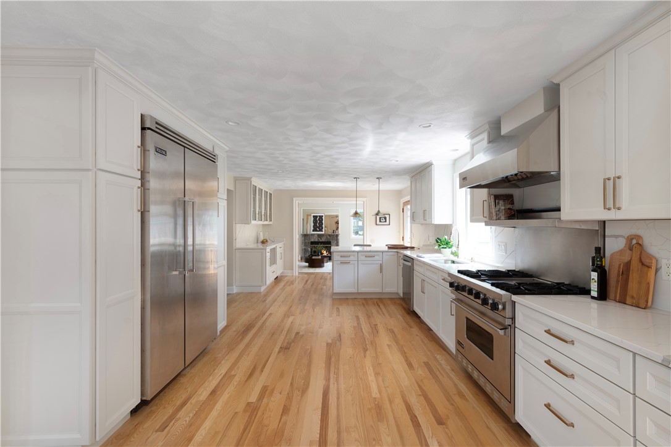
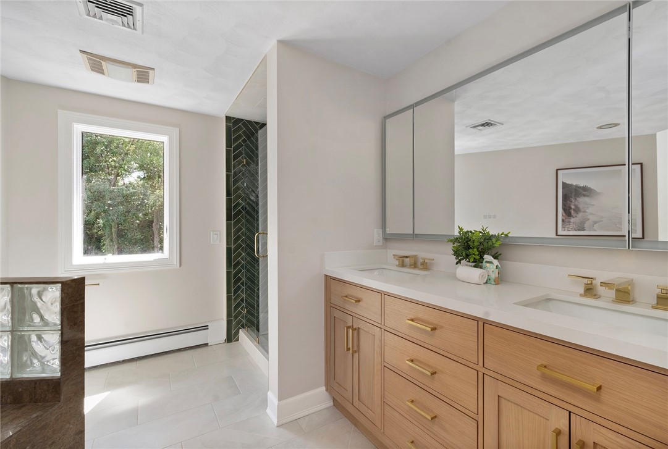
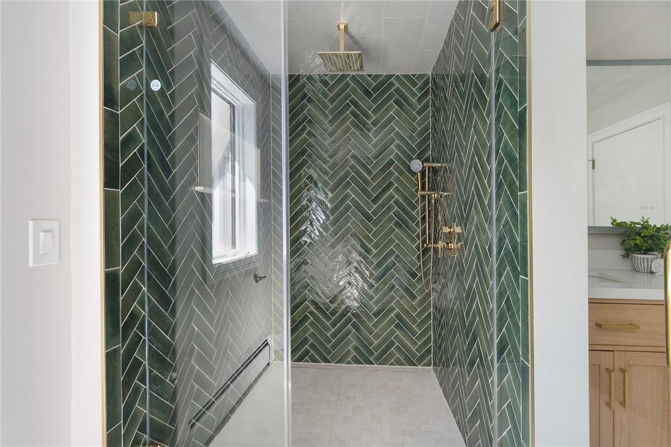
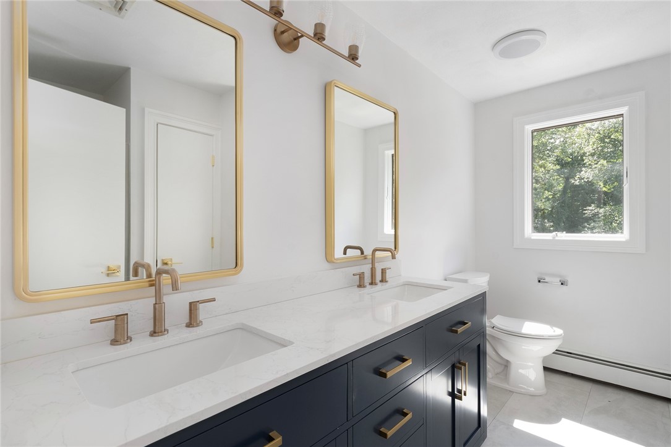
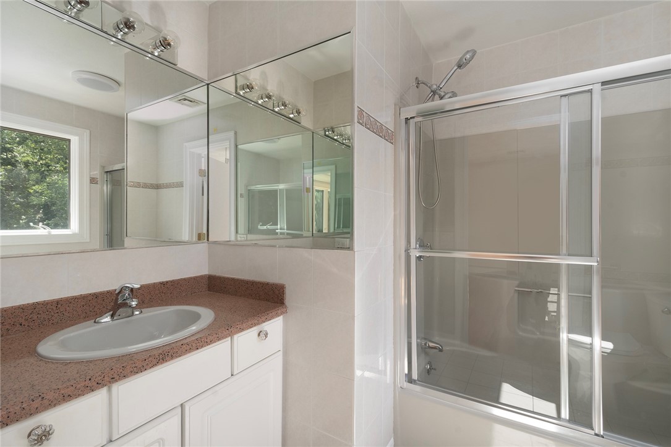
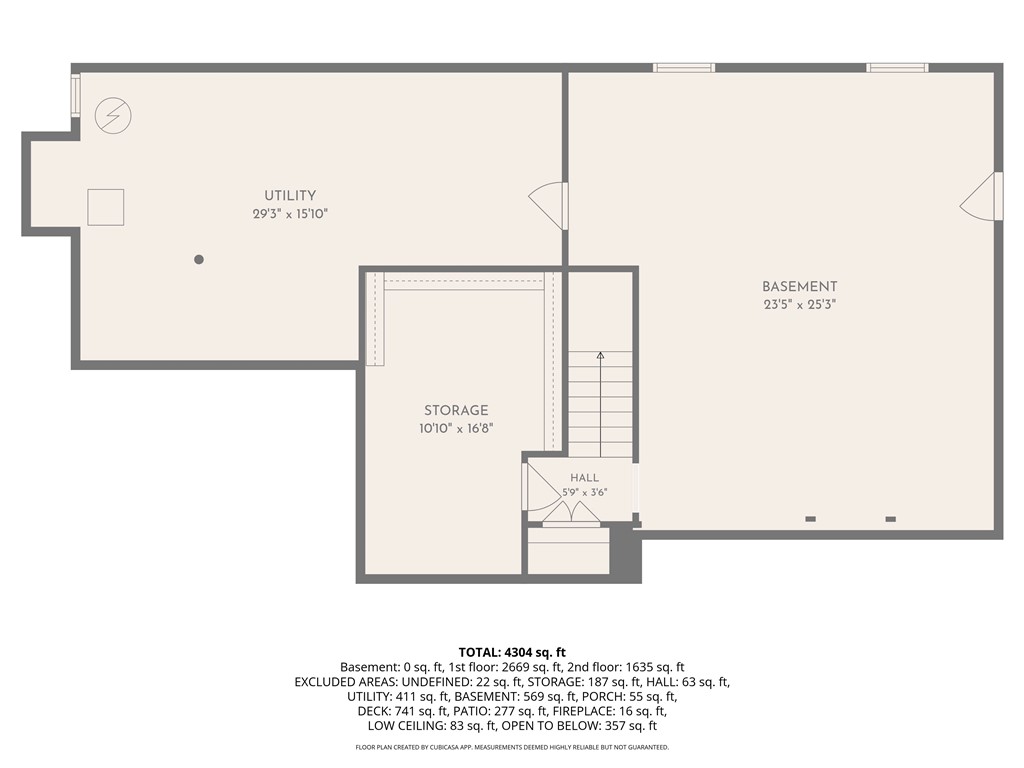
At the heart of the home, the kitchen has been elevated with artisan Wolf cabinetry, Viking appliances, and Calacatta Laza quartz countertops with a matching backsplash. The primary bath has been fully reimagined with a new shower, vanity, and fixtures, while the additional baths have each been refreshed with new vanities and fixtures. Every detail has been considered, from fresh interior and exterior painting and updated lighting throughout to new exterior siding, a resealed driveway, a new hot water tank, and two new high efficiency A/C systems with heat pumps. Below, a clean and cleared basement offers close to 1,200 square feet of untapped potential, ready to become a home gym, media room, or recreation space suited to its next owner's vision.

4
beds

5
baths

4,304 Sq.Ft. LIVING AREA

0.51 Acres lot

Features & Amenities

Interior

  • total bedrooms4
  • Total bathrooms5
  • full bathrooms4
  • half bathroom1
  • Flooring Ceramic Tile, Hardwood
  • Fireplace Tile
  • APPLIANCES Gas Water Heater

Area & Lot

  • Status Coming Soon
  • Living Area4,304 Sq.Ft.
  • Total Area4,304 Sq.Ft.
  • Lot Area0.51 Acres
  • MLS® ID1420971
  • TypeResidential
  • YEAR BUILT1988
  • Architecture StylesContemporary, Colonial

Exterior

  • STORIES2
  • Garage Space2.0
  • water SourceConnected, Public
  • parkingAttached, Garage
  • HEAT TYPEBaseboard, Gas
  • AIR CONDITIONINGCentral Air
  • sewerSeptic Tank
  • SubstructureConcrete Perimeter

Financial

  • Sales Price$1,595,000
  • Real Estate Tax $10,023/yr

Mortgage Calculator

Estimate your monthly mortgage payment, including the principal and interest, property taxes, and HOA. Adjust the values to generate a more accurate rate.
All estimates are provided for informational purposes only. Actual amounts may vary.
$0,000 Your Payment 20 15 65
$0,000 Your Payment

Work With Us

Leveraging the power of the Leading Real Estate global network and local market insights, the Sweeney Advisory provides clients with personalized, concierge service across a wide range of properties and price points. To learn if they’re the right choice for you, contact The Sweeney Advisory.

Follow Us on Instagram