42 East Lantern Road
SEE ALL PHOTOS
42 East Lantern Road
Coming Soon

42 East Lantern Road

42 East Lantern Road, Lincoln, RI 02865

$1,350,000
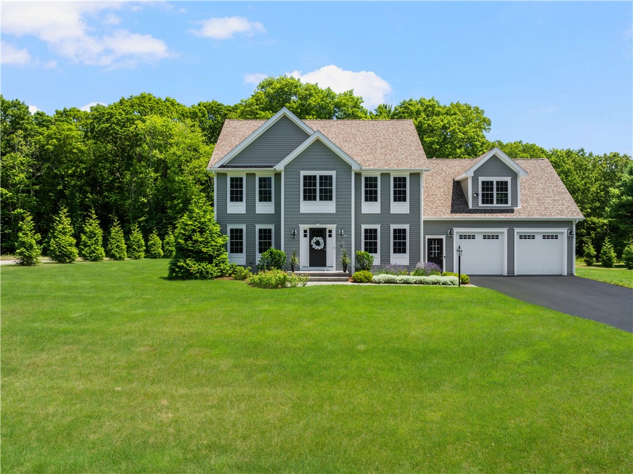
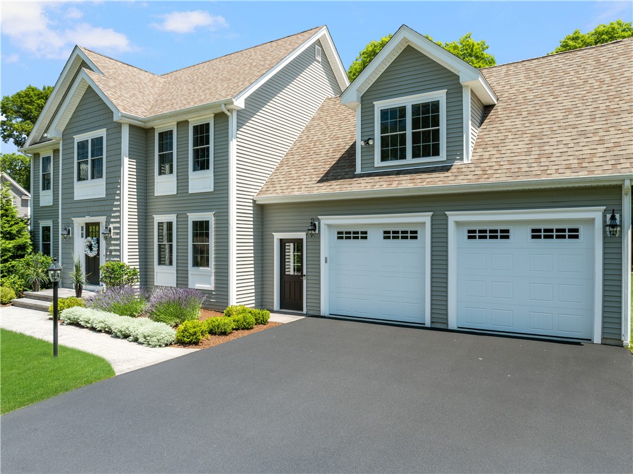
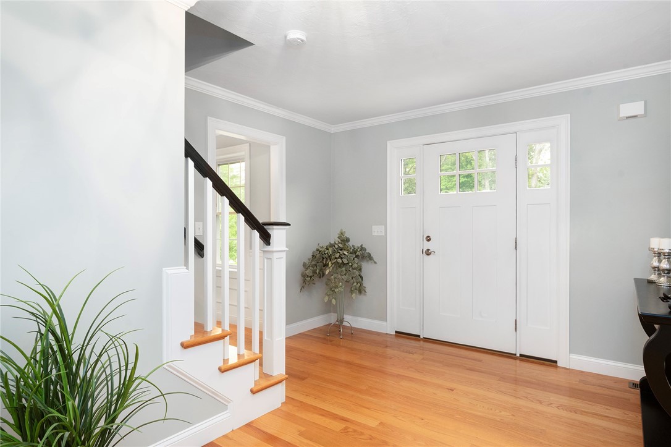
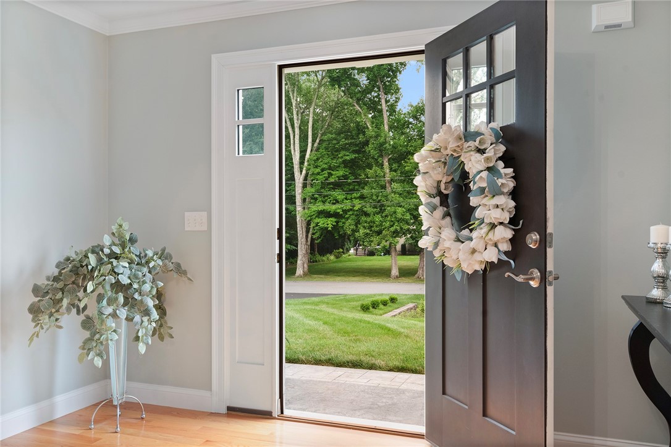
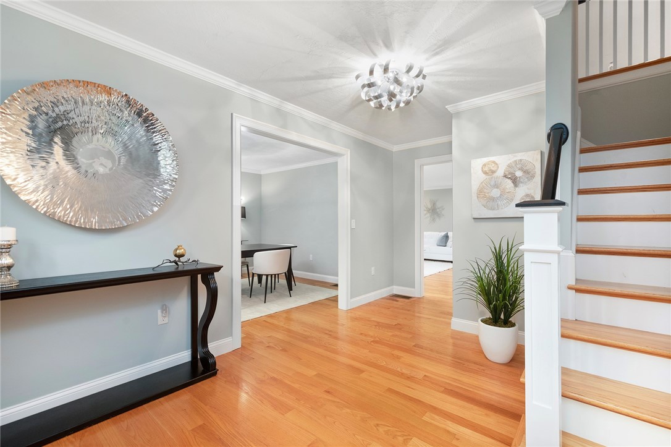
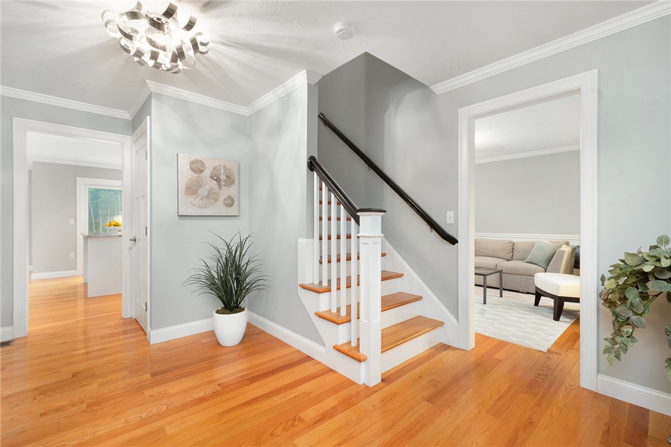
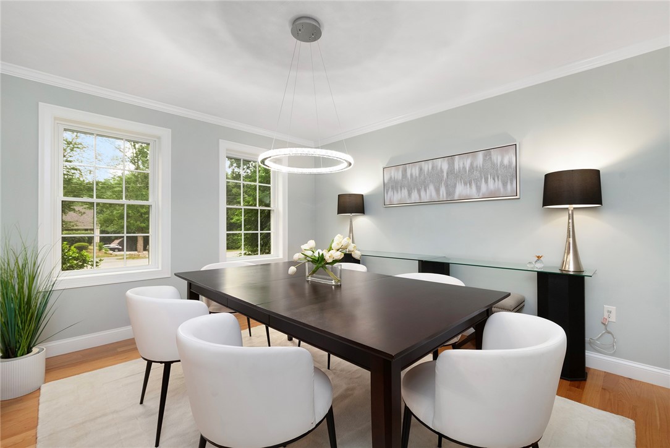
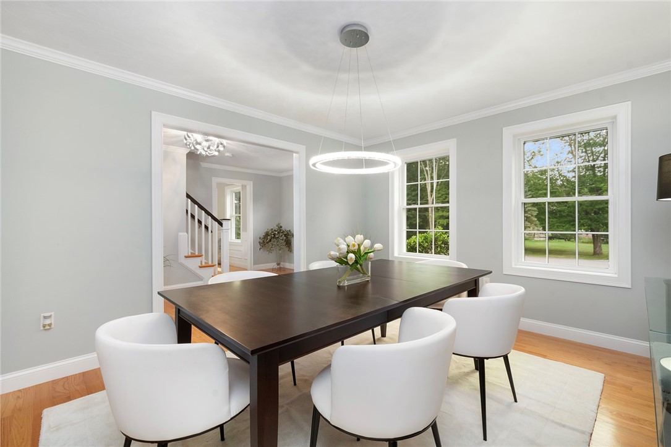
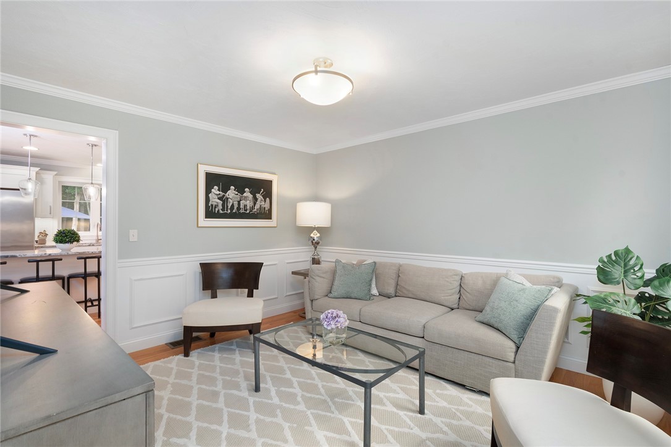
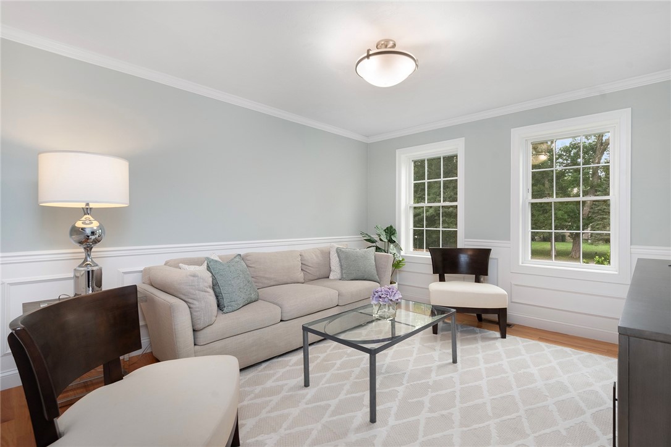
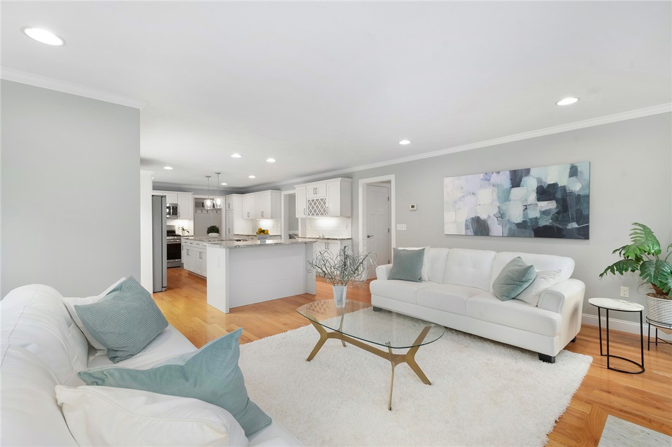
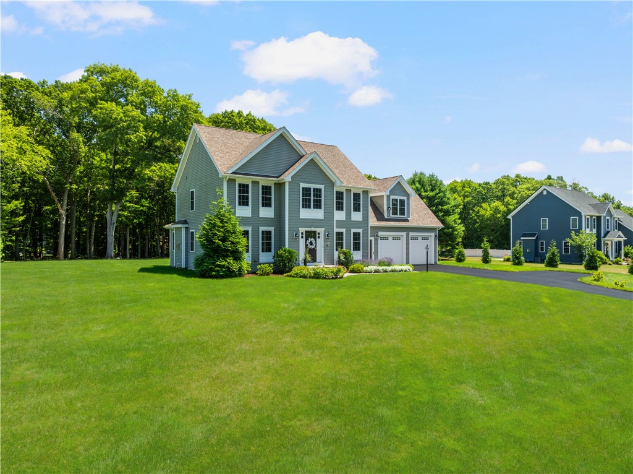
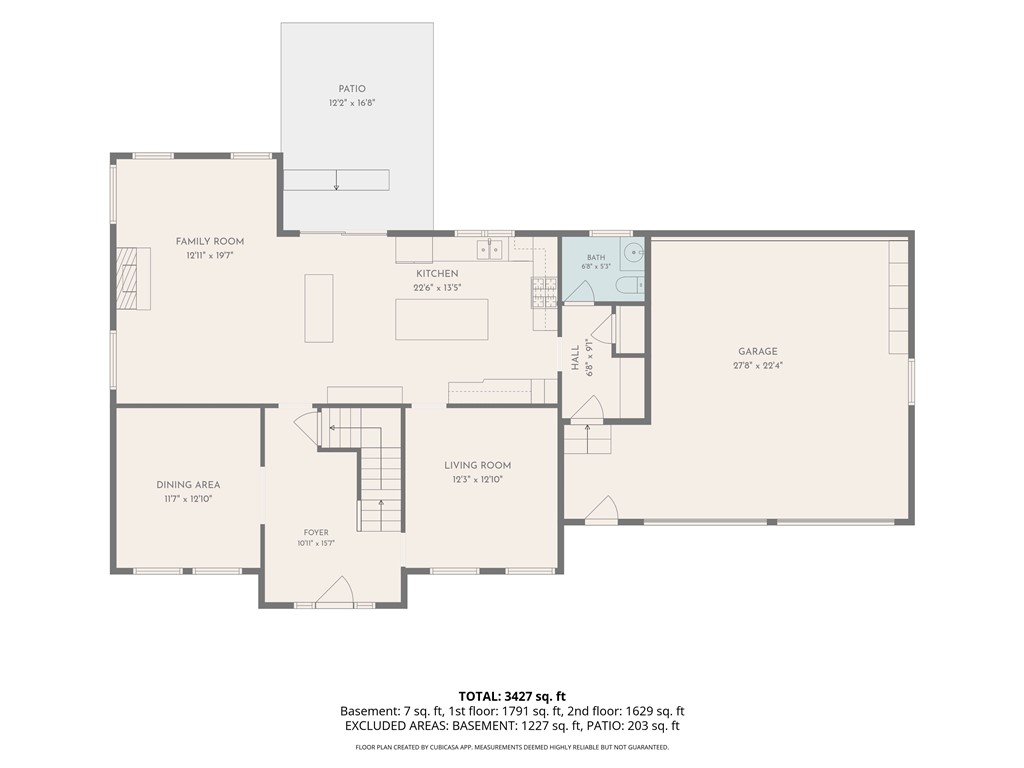
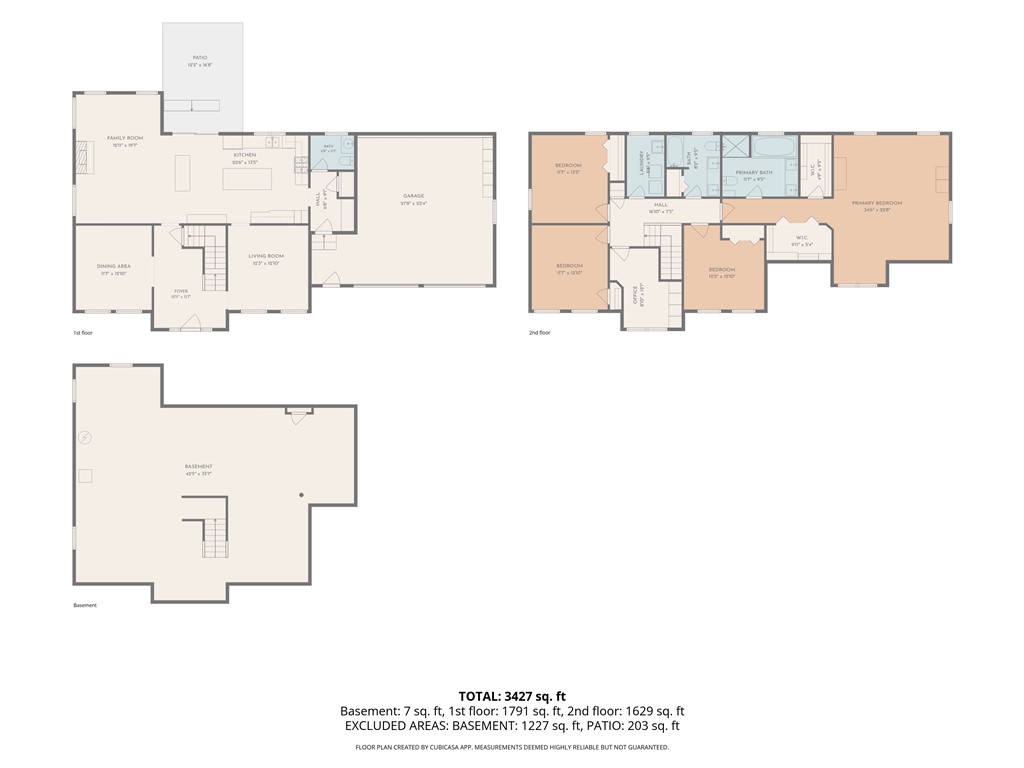
Welcome to 42 East Lantern Road, a distinguished Colonial nestled within Lincoln's coveted Sableswood North community. Spanning over 2,900 square feet, this residence offers a thoughtful balance of classic craftsmanship and contemporary ease. Rich red oak hardwoods and refined millwork extend throughout the foyer, family room, kitchen, study, and dining room, lending the main level a warm and cohesive sense of arrival.
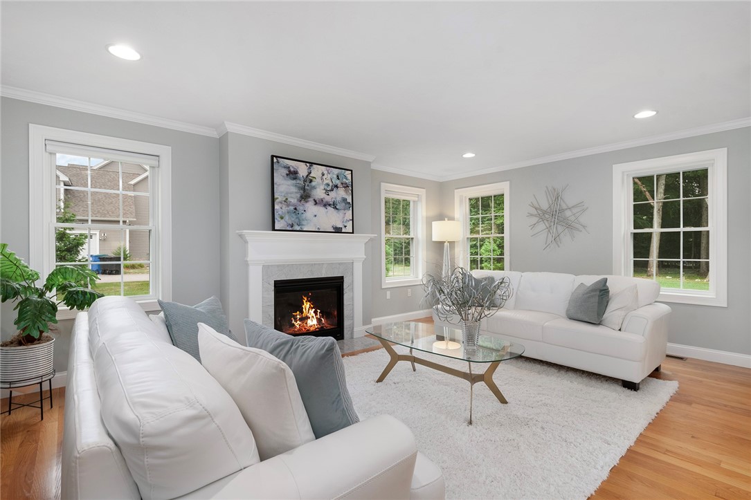
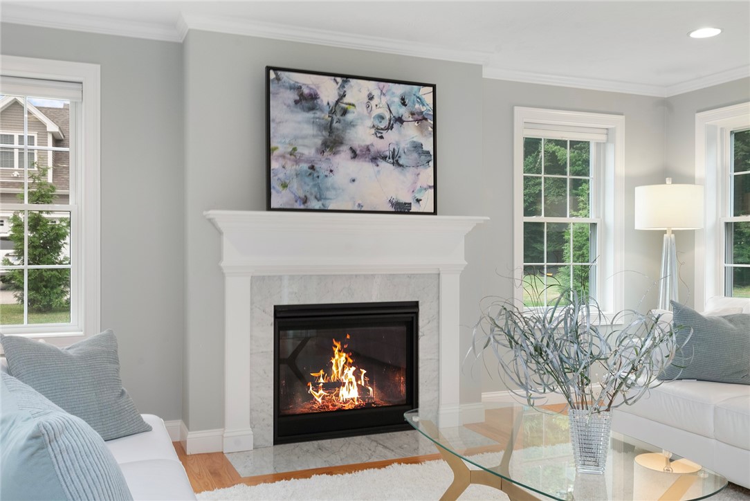
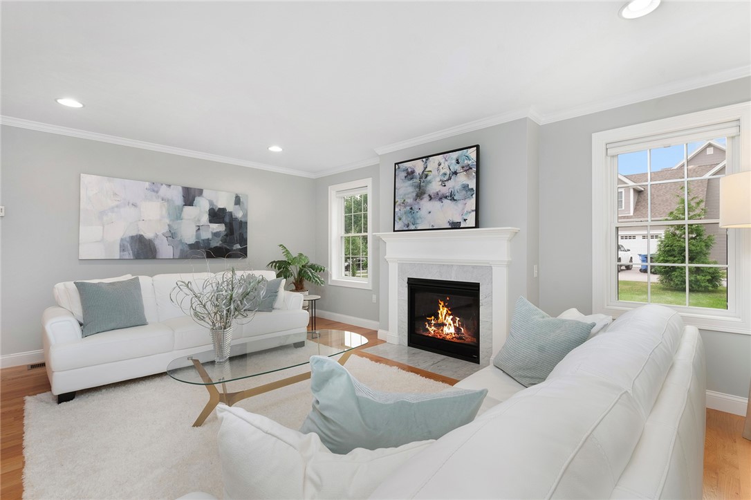
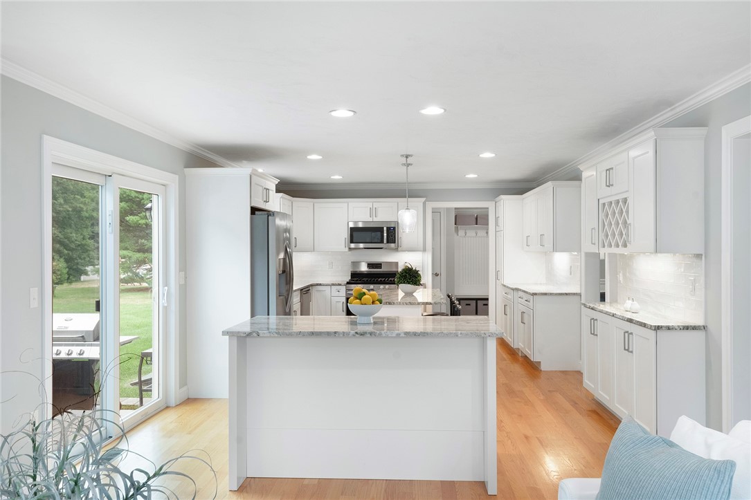
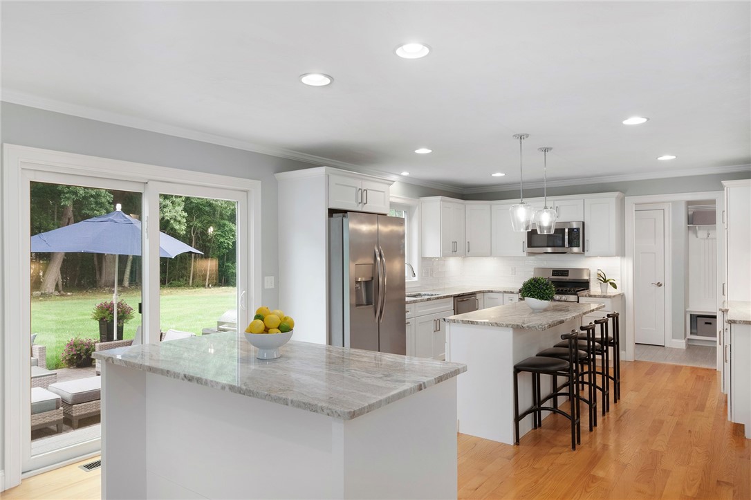
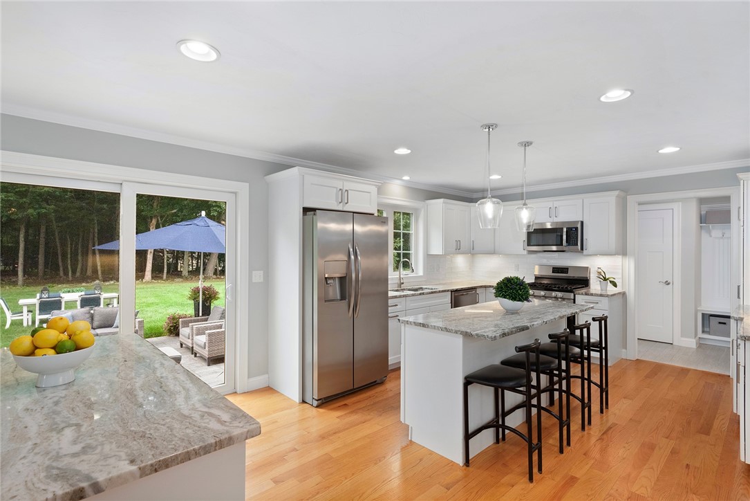
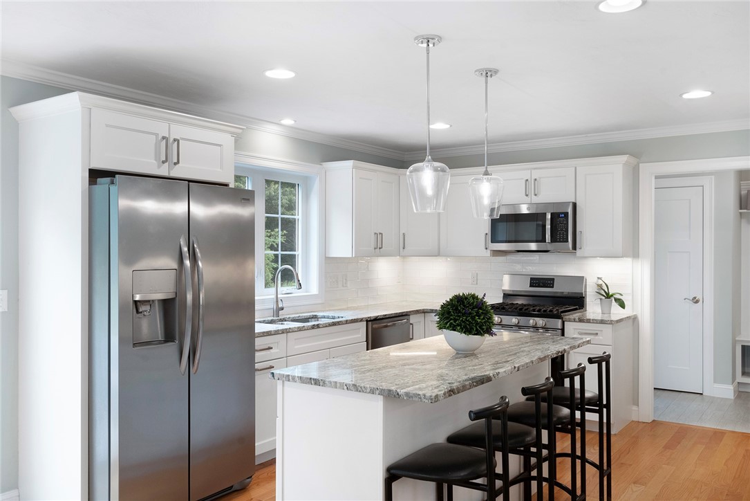
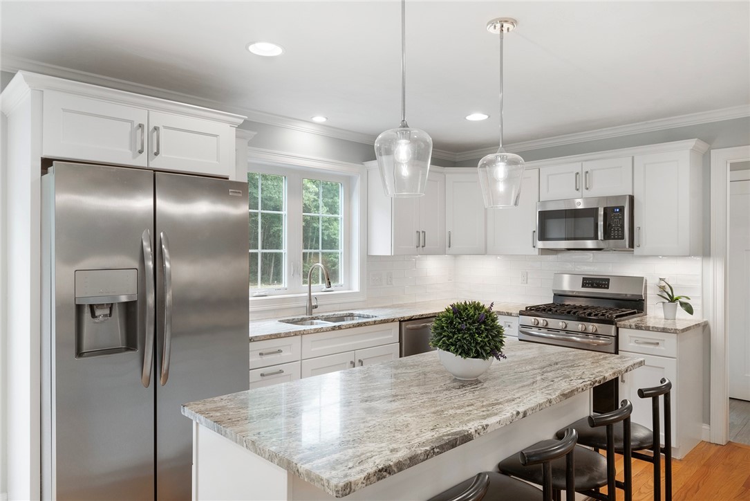
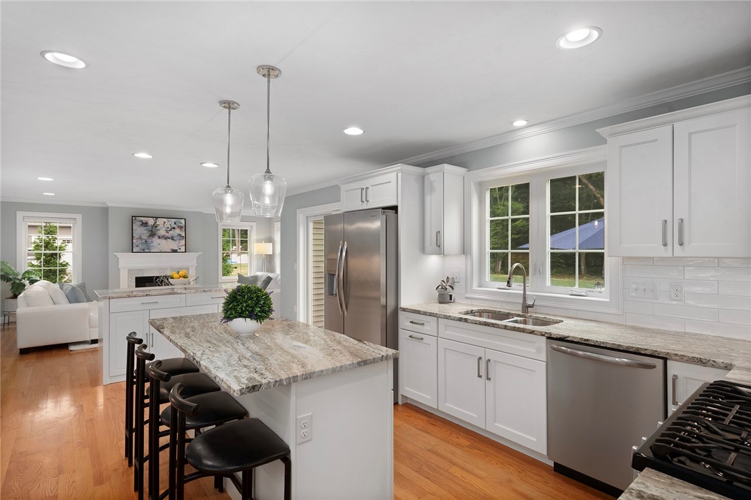
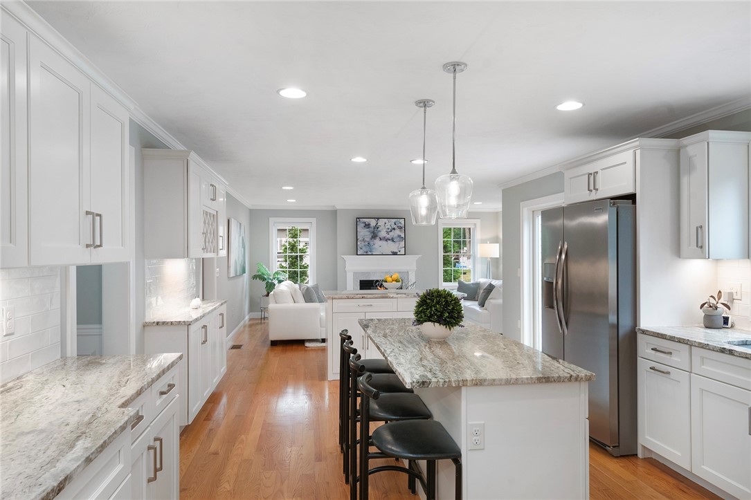
The kitchen is bright and inviting, finished with white shaker cabinetry, a white subway tile backsplash, white and gray granite surfaces, and stainless steel appliances, a clean and enduring palette that pairs beauty with everyday function. The adjacent family room centers on a gas fireplace, a natural gathering point for quiet evenings or effortless entertaining.
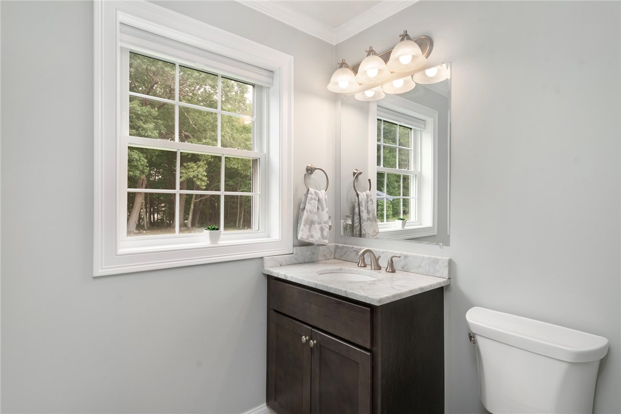
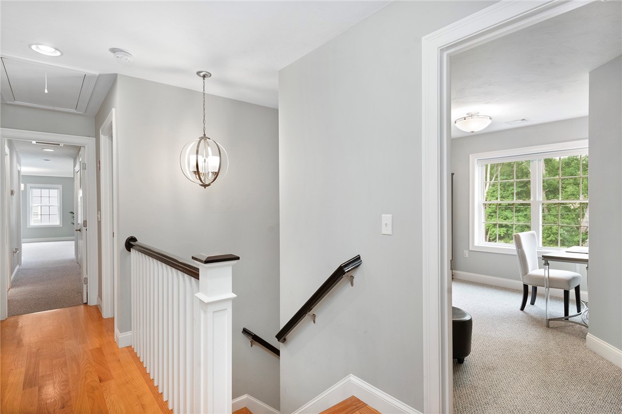
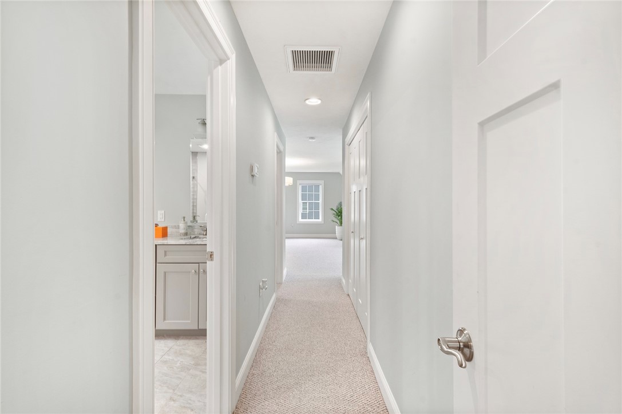
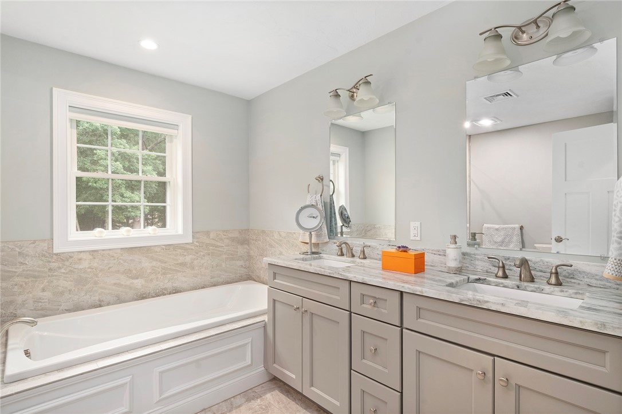
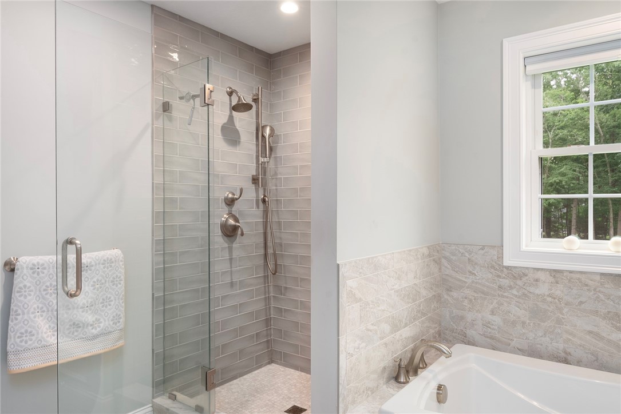
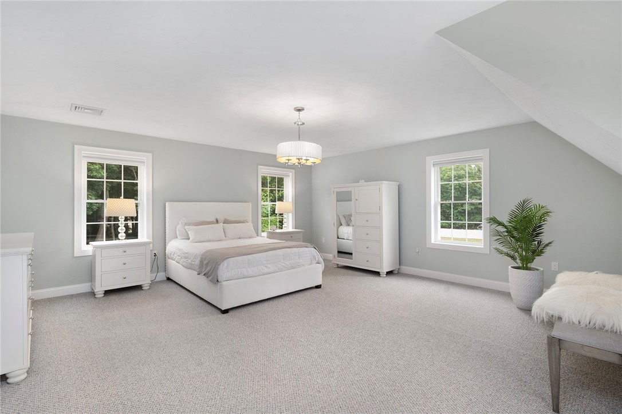
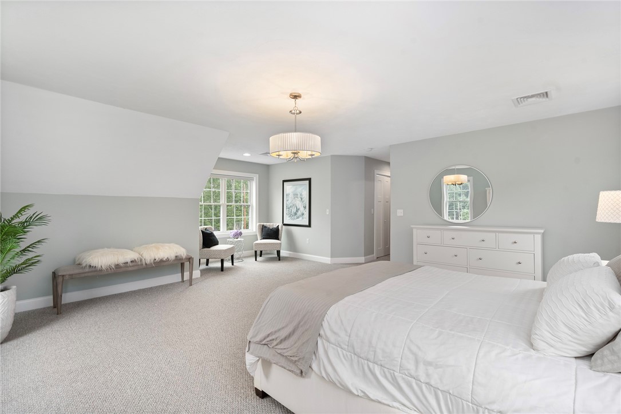
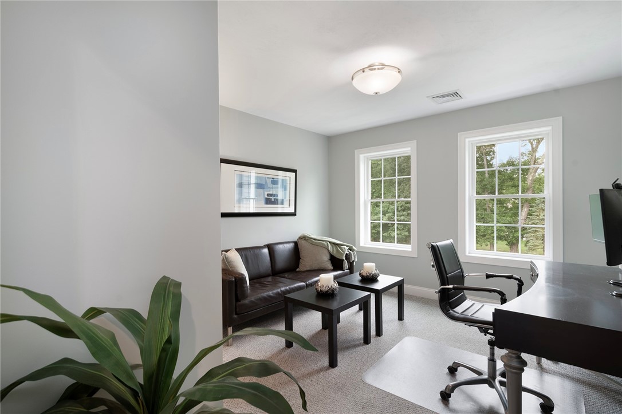
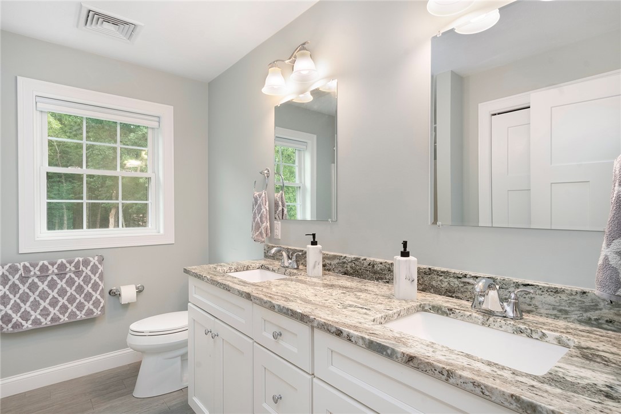
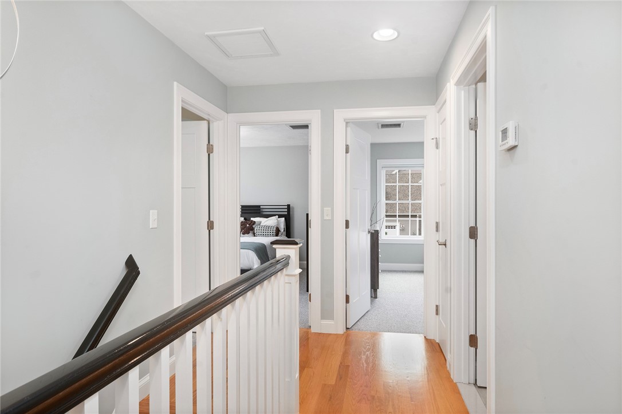
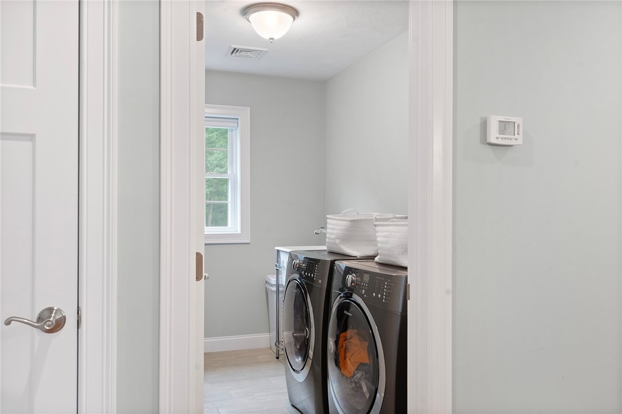
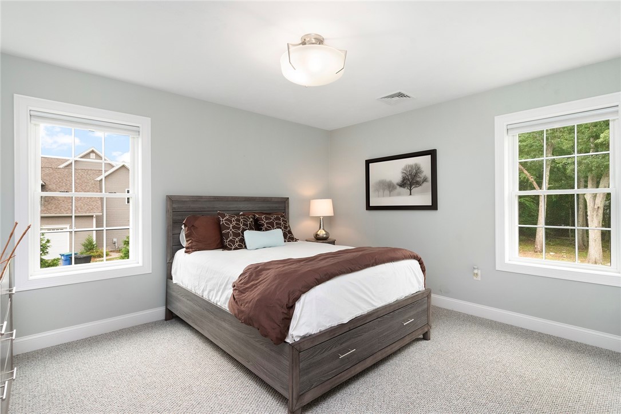
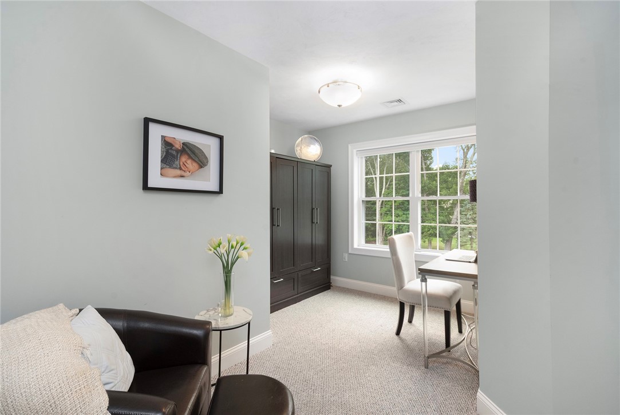
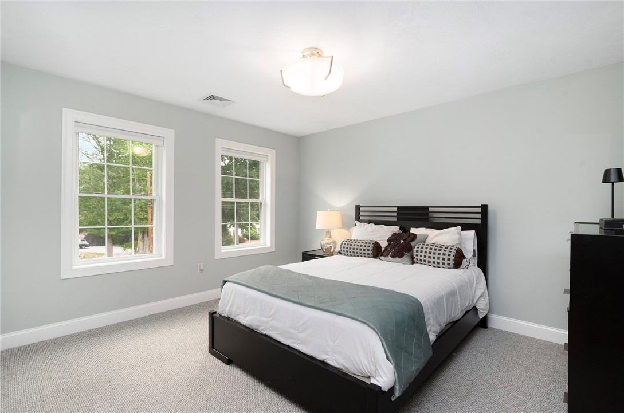
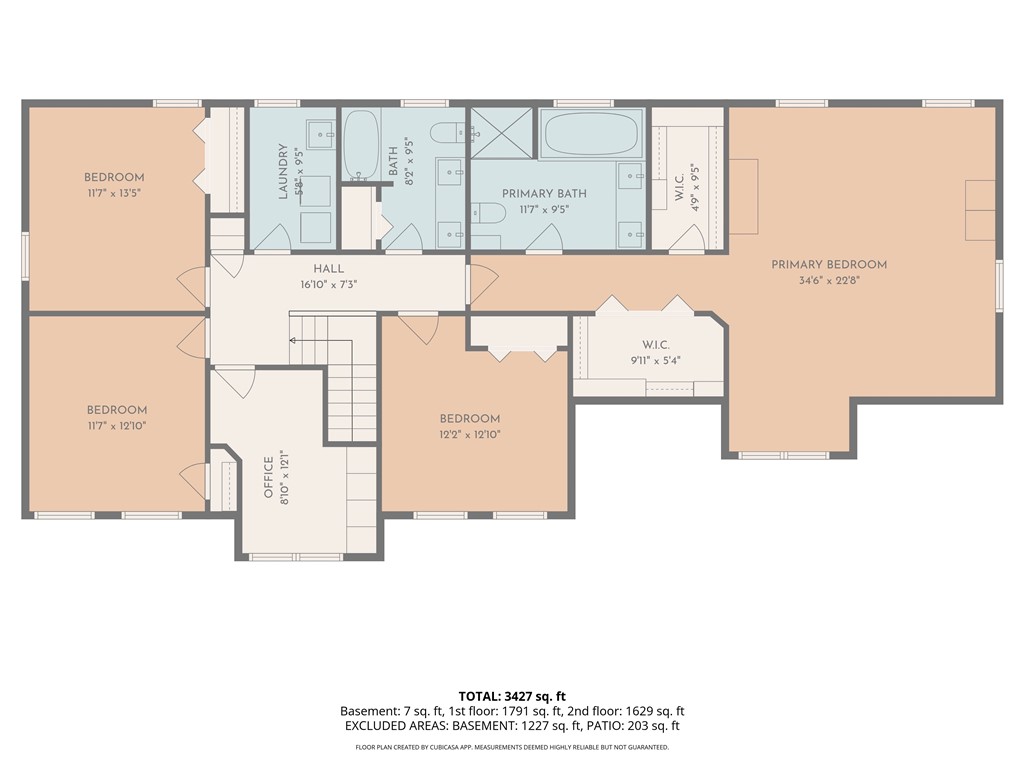
Upstairs, four generously proportioned bedrooms, a dedicated office, a double vanity full bath with granite surfaces, and a tiled laundry room offer versatility suited to modern living. The primary suite serves as a true retreat, featuring a walk-in closet and a spa-inspired bath.
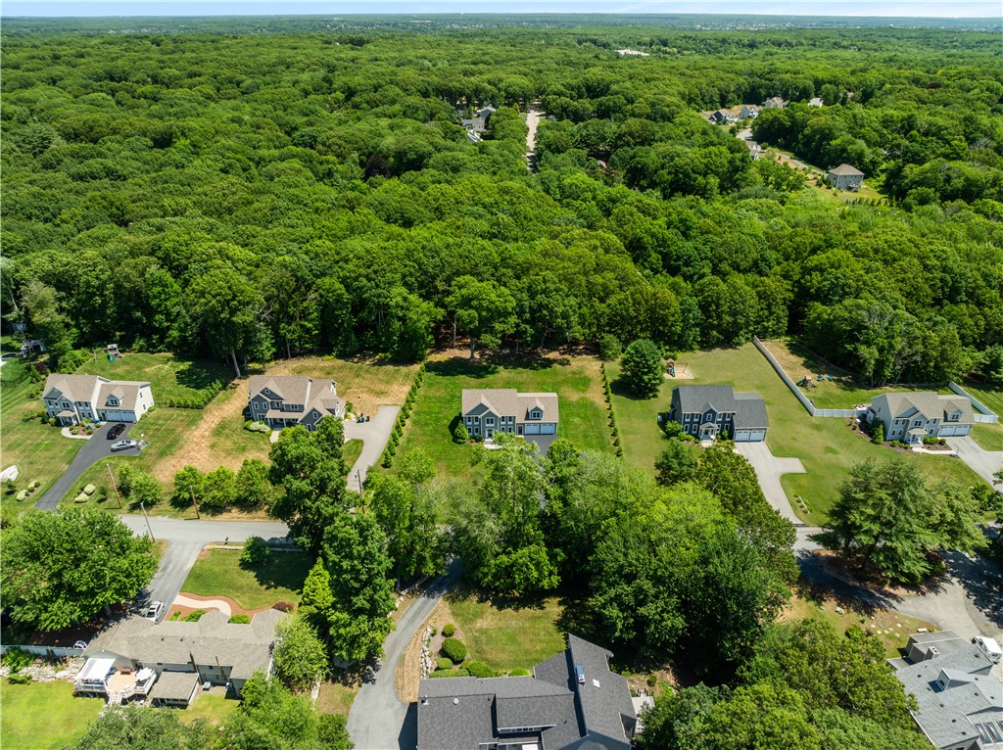
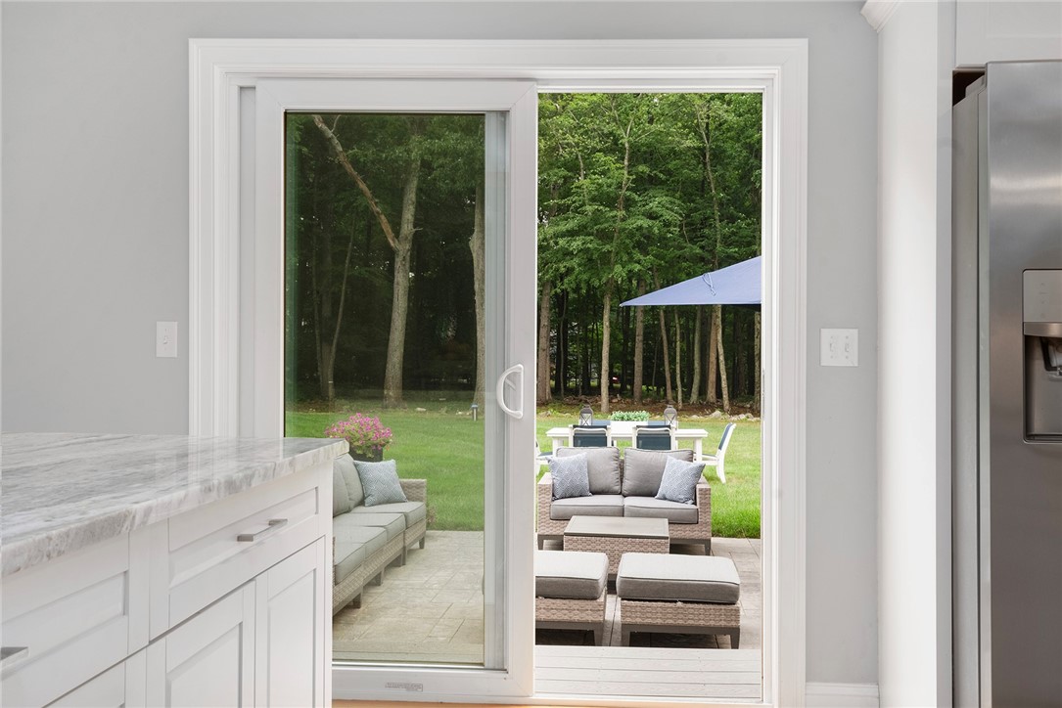
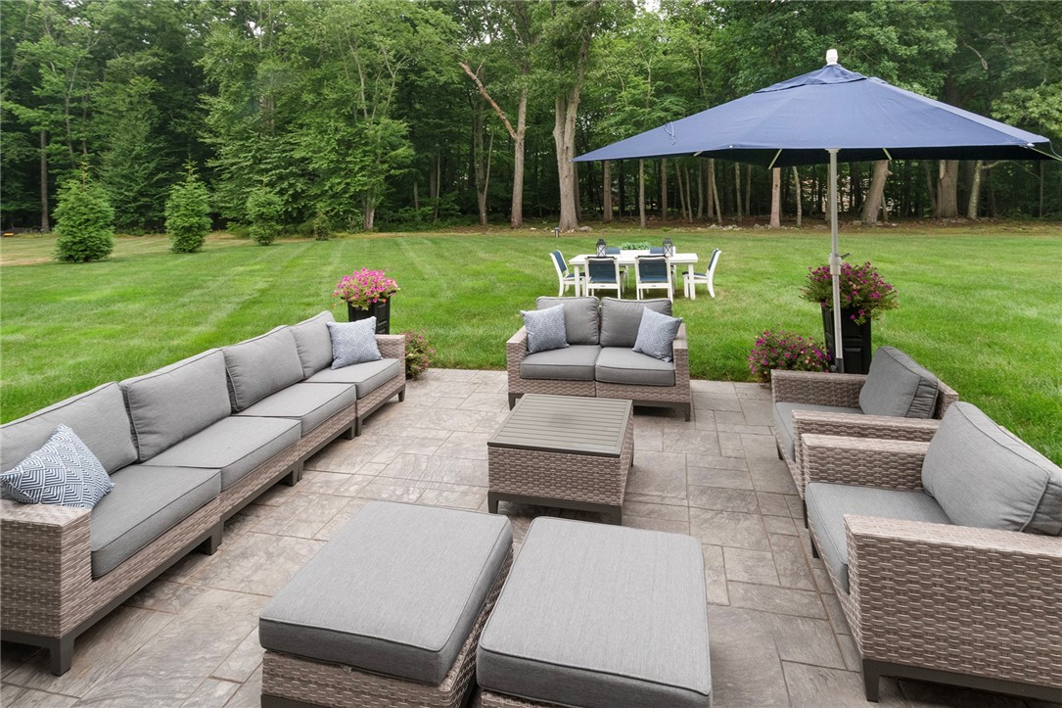
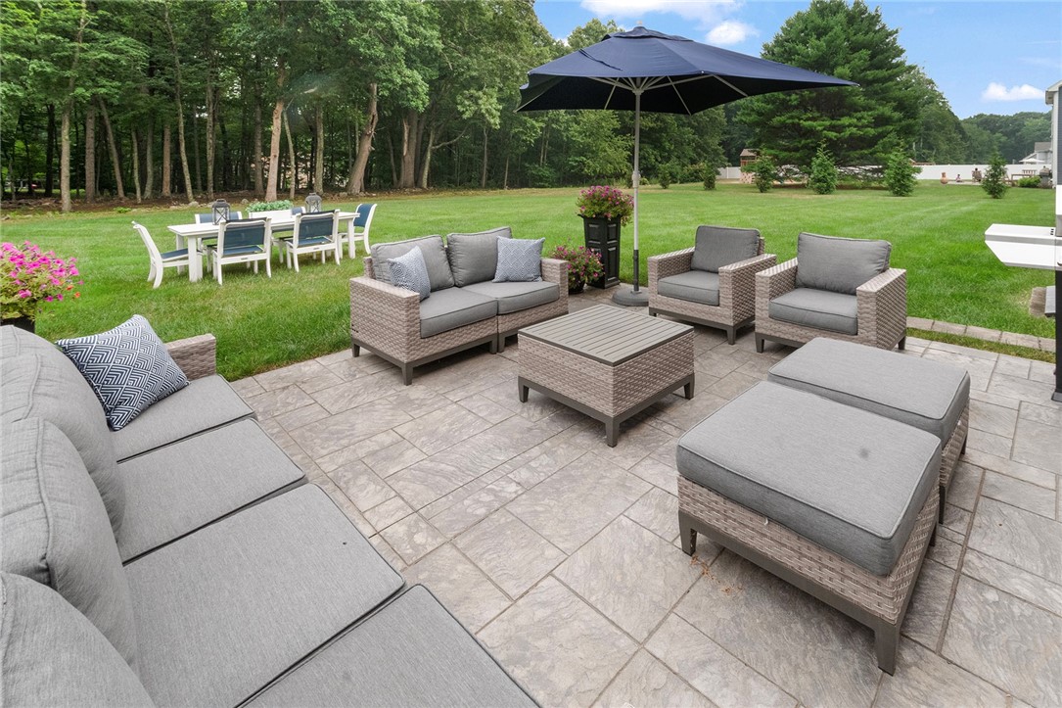
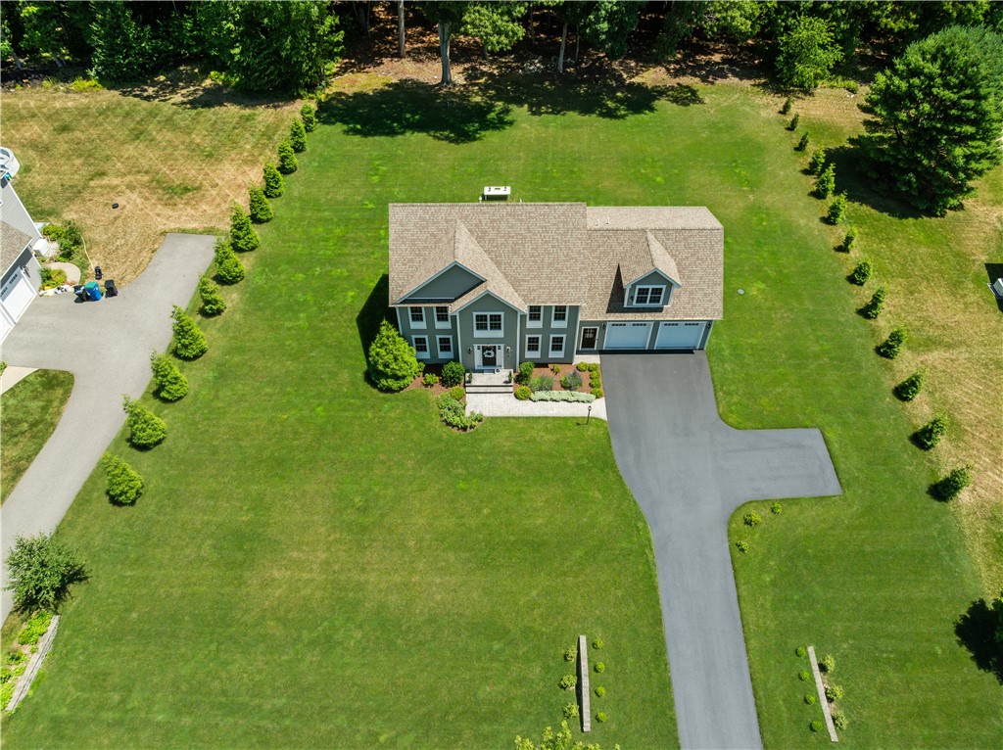
Outside, a sprawling, tree-lined yard with irrigation and a patio creates a private setting perfectly suited for relaxation or gracious entertaining.

4
beds

3
baths

2,950 Sq.Ft. LIVING AREA

1.36 Acres lot

Features & Amenities

Interior

  • total bedrooms4
  • Total bathrooms3
  • full bathrooms2
  • half bathroom1
  • Flooring Carpet, Ceramic Tile, Hardwood
  • Fireplace Gas, Zero Clearance
  • APPLIANCES Gas Water Heater, Water Heater

Area & Lot

  • Status Coming Soon
  • Living Area2,950 Sq.Ft.
  • Total Area2,950 Sq.Ft.
  • Lot Area1.36 Acres
  • MLS® ID1417458
  • TypeResidential
  • YEAR BUILT2019
  • Architecture StylesColonial

Exterior

  • STORIES2
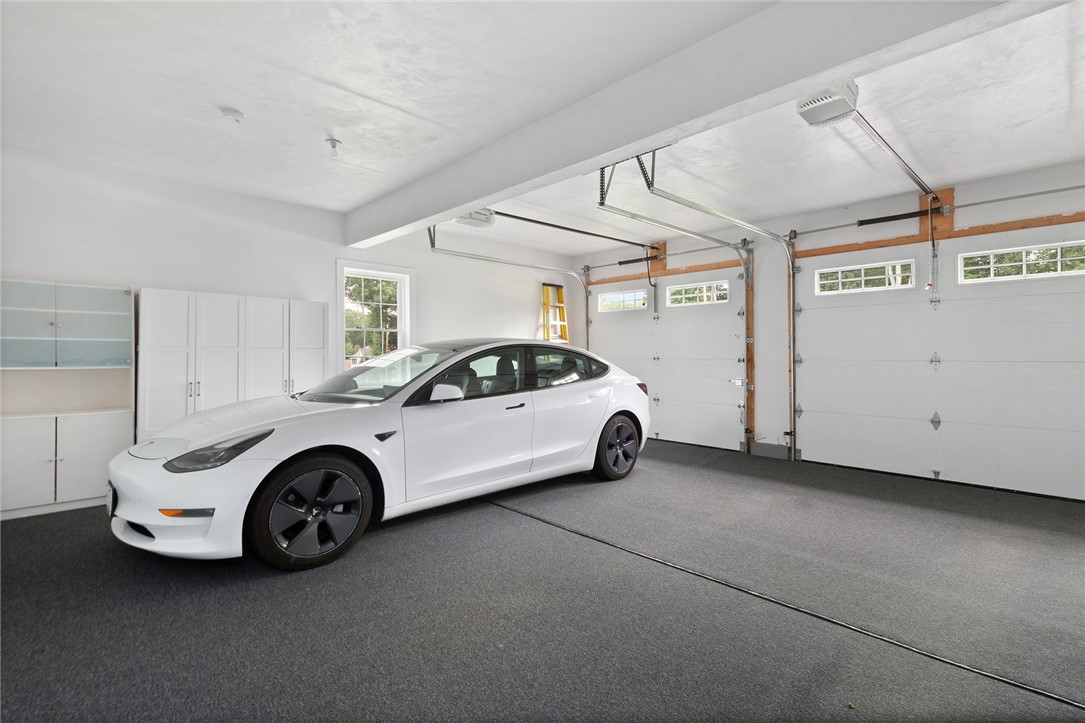
  • Garage Space2.0
  • water SourceConnected
  • utilitiesSewer Connected
  • parkingAttached, Garage
  • HEAT TYPEForced Air, Propane, Zoned
  • AIR CONDITIONINGCentral Air
  • sewerConnected
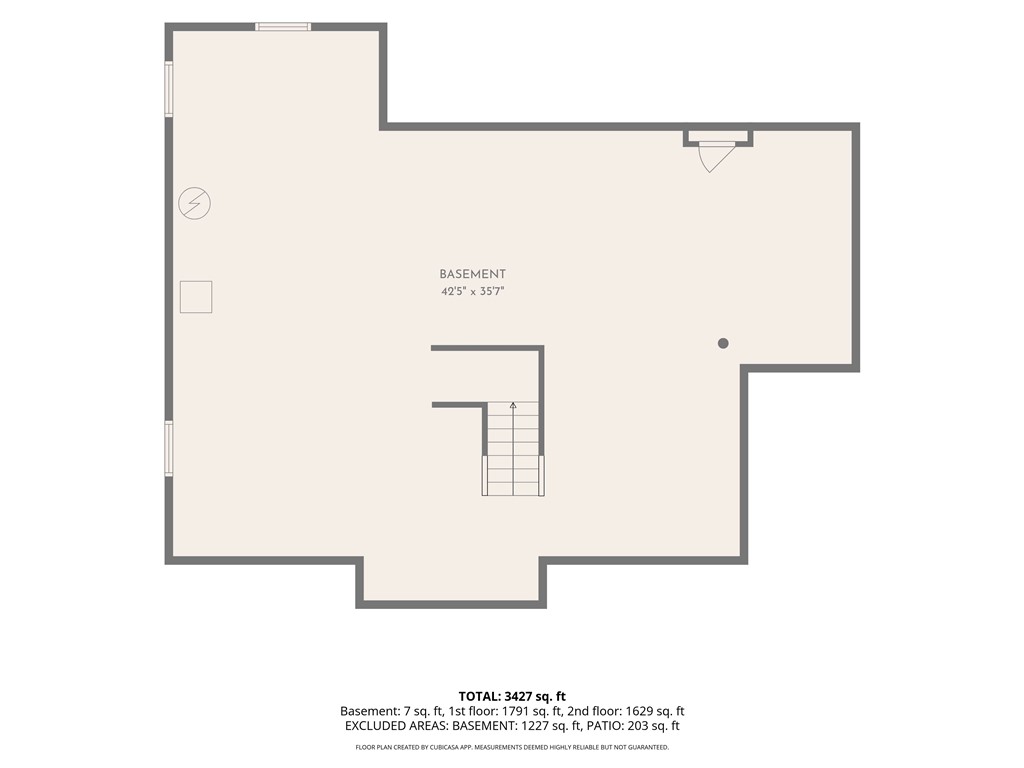
  • SubstructureConcrete Perimeter
  • other exterior FeaturesPatio

Financial

  • Sales Price$1,350,000
  • Real Estate Tax $8,096/yr

Mortgage Calculator

Estimate your monthly mortgage payment, including the principal and interest, property taxes, and HOA. Adjust the values to generate a more accurate rate.
All estimates are provided for informational purposes only. Actual amounts may vary.
$0,000 Your Payment 20 15 65
$0,000 Your Payment

Work With Us

Leveraging the power of the Leading Real Estate global network and local market insights, the Sweeney Advisory provides clients with personalized, concierge service across a wide range of properties and price points. To learn if they’re the right choice for you, contact The Sweeney Advisory.

Follow Us on Instagram