5 Morgan Court
5 Morgan Court
5 Morgan Court
5 Morgan Court
5 Morgan Court
5 Morgan Court
5 Morgan Court
5 Morgan Court
5 Morgan Court
5 Morgan Court
5 Morgan Court
5 Morgan Court
5 Morgan Court
5 Morgan Court
5 Morgan Court
5 Morgan Court
5 Morgan Court
5 Morgan Court
5 Morgan Court
5 Morgan Court
5 Morgan Court
5 Morgan Court
5 Morgan Court
5 Morgan Court
5 Morgan Court
5 Morgan Court
5 Morgan Court
5 Morgan Court
5 Morgan Court
5 Morgan Court
5 Morgan Court
5 Morgan Court
5 Morgan Court
5 Morgan Court
5 Morgan Court
5 Morgan Court
5 Morgan Court
5 Morgan Court
5 Morgan Court
5 Morgan Court
5 Morgan Court
5 Morgan Court
5 Morgan Court
5 Morgan Court
5 Morgan Court
5 Morgan Court
5 Morgan Court
5 Morgan Court
5 Morgan Court
5 Morgan Court
SEE ALL PHOTOS
5 Morgan Court
5 Morgan Court
5 Morgan Court
5 Morgan Court
5 Morgan Court
5 Morgan Court
5 Morgan Court
5 Morgan Court
5 Morgan Court
5 Morgan Court
5 Morgan Court
5 Morgan Court
5 Morgan Court
5 Morgan Court
5 Morgan Court
5 Morgan Court
5 Morgan Court
5 Morgan Court
5 Morgan Court
5 Morgan Court
5 Morgan Court
5 Morgan Court
5 Morgan Court
5 Morgan Court
5 Morgan Court
5 Morgan Court
5 Morgan Court
5 Morgan Court
5 Morgan Court
5 Morgan Court
5 Morgan Court
5 Morgan Court
5 Morgan Court
5 Morgan Court
5 Morgan Court
5 Morgan Court
5 Morgan Court
5 Morgan Court
5 Morgan Court
5 Morgan Court
5 Morgan Court
5 Morgan Court
5 Morgan Court
5 Morgan Court
5 Morgan Court
5 Morgan Court
5 Morgan Court
5 Morgan Court
5 Morgan Court
5 Morgan Court
Sold

5 Morgan Court

5 Morgan Court, Lincoln, RI 02865

$1,400,000
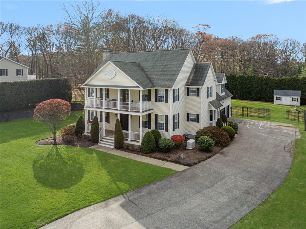
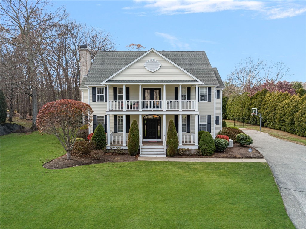
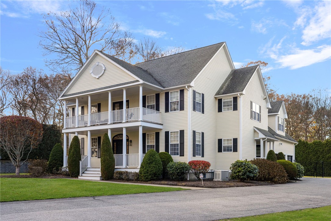
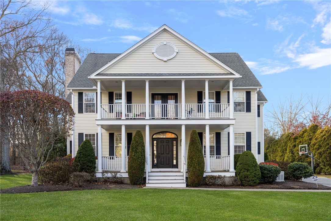
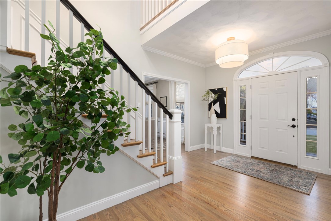
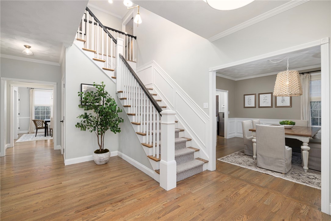
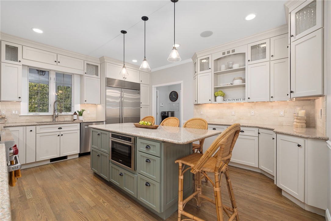
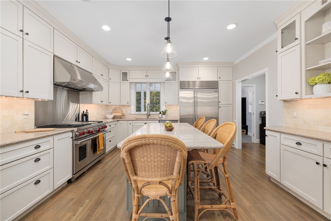
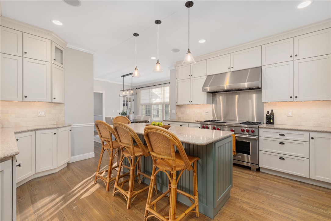
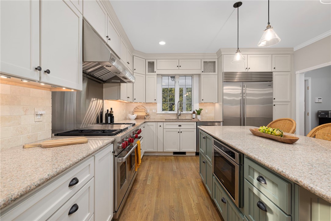
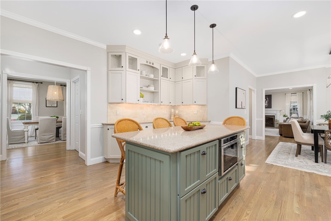
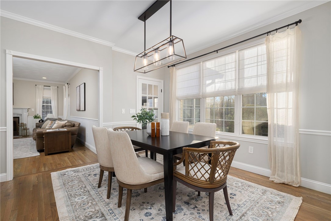
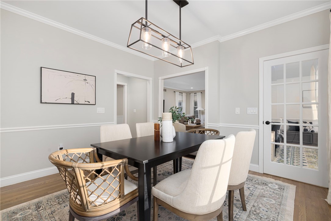
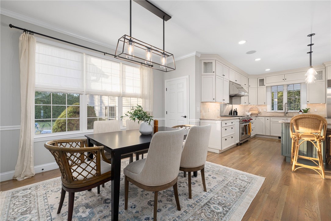
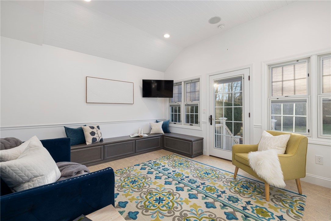
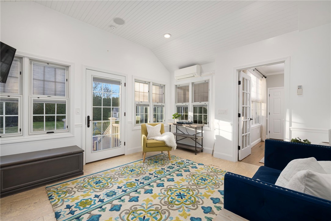
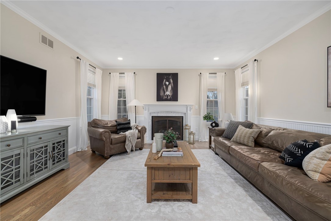
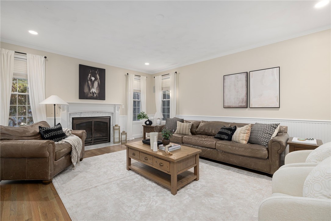
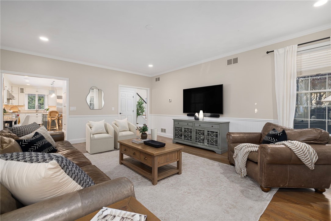
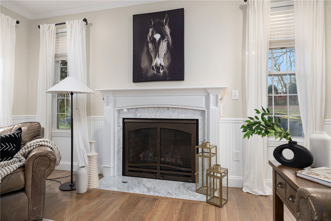
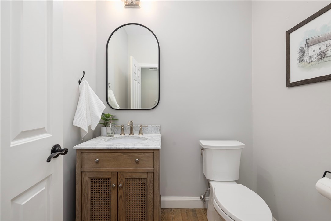
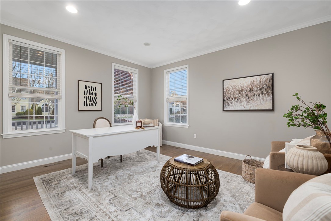
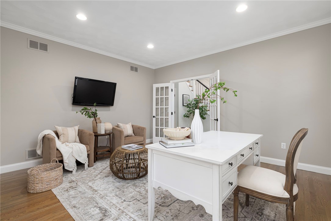
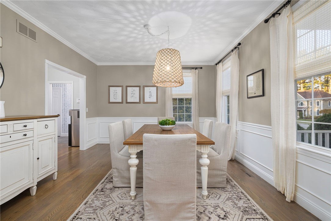
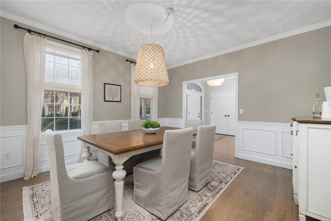
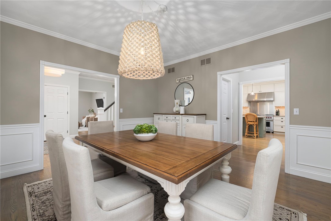
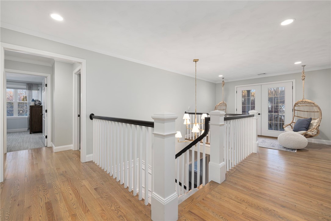
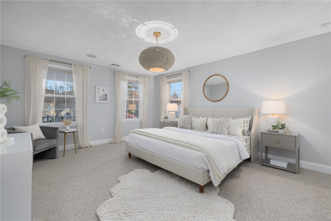
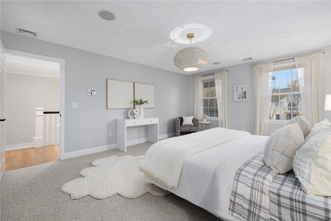
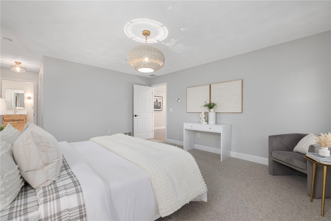
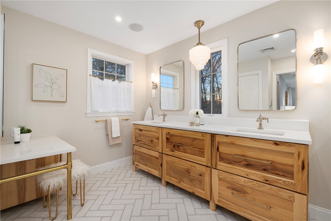
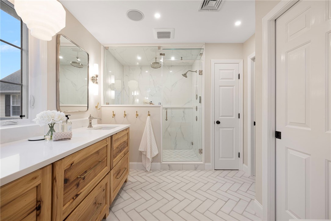
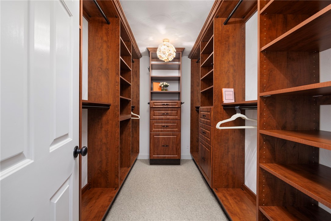
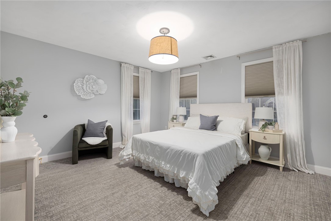
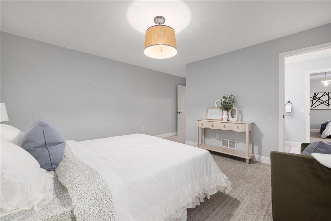
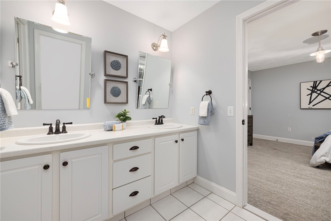
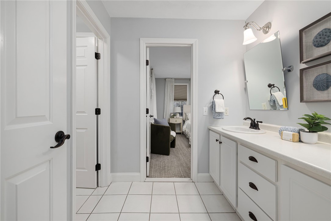
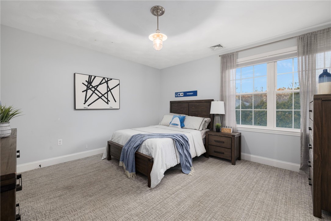
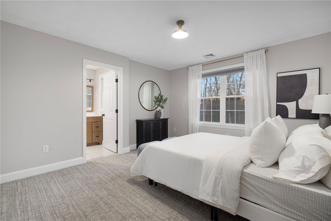
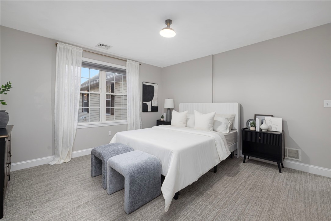
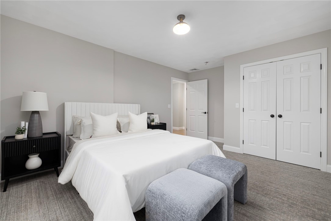
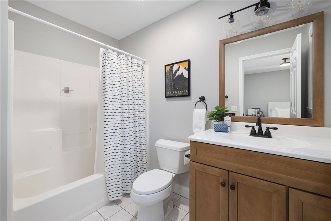
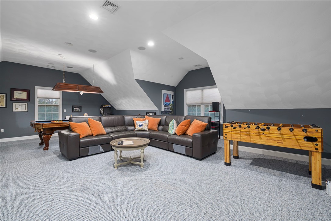
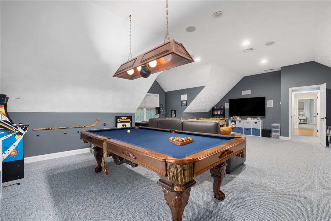
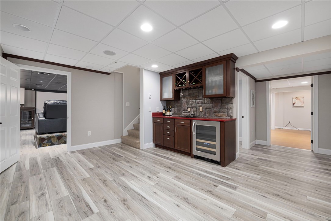
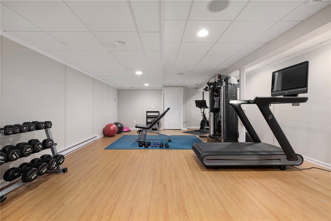
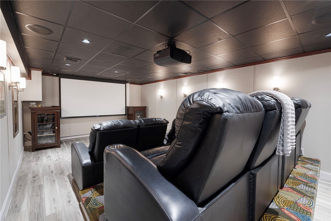
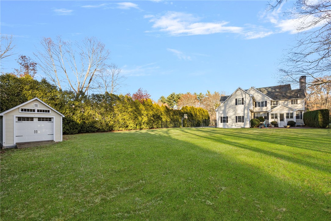
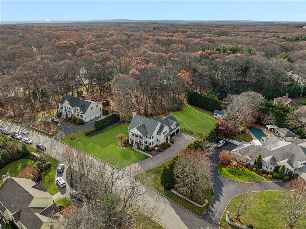
Welcome to 5 Morgan Court, a beautifully appointed home nestled in one of Lincoln's most desirable neighborhoods. Step through the inviting foyer and immediately notice the gleaming hardwood floors that run throughout the main level. To the left, a dedicated home office offers the perfect space for work or study, while the right opens to an elegant formal dining room, ideal for hosting gatherings. The heart of the home sits at the rear: a spacious chef's kitchen featuring a breakfast nook and a coveted walk-in pantry. Adjacent is the expansive living room, flooded with natural light and offering a comfortable layout for everyday living. A convenient half bath completes the first floor. Upstairs, a charming sitting area overlooks the balcony and provides a quiet retreat. The impressive primary suite boasts a dual walk-in closets and a private en-suite bathroom with heated floors and steam shower. A second bedroom also enjoys its own en-suite bath, while two additional bedrooms are connected by a thoughtful Jack and Jill bathroom. The finished lower level brings even more living space with a dedicated exercise room and an impressive movie theater, perfect for entertaining or relaxing at home. Outside, the meticulously landscaped backyard offers both space and serenity, ideal for outdoor enjoyment in every season.

4
beds

5
baths

4,987 Sq.Ft. LIVING AREA

0.94 Acres lot

Features & Amenities

Interior

  • total bedrooms4
  • Total bathrooms5
  • full bathrooms3
  • half bathrooms2
  • Flooring Carpet, Ceramic Tile, Hardwood
  • Fireplace Gas
  • APPLIANCES Gas Water Heater

Area & Lot

  • Status Sold
  • Date Sold June 2, 2026
  • Living Area4,987 Sq.Ft.
  • Total Area4,987 Sq.Ft.
  • Lot Area0.94 Acres
  • MLS® ID1400758
  • TypeResidential
  • YEAR BUILT2000
  • Architecture StylesColonial

Exterior

  • STORIES2
  • Garage Space3.0
  • water SourceConnected
  • utilitiesSewer Connected
  • parkingAttached, Garage
  • HEAT TYPEForced Air, Gas
  • AIR CONDITIONINGCentral Air
  • sewerConnected
  • SubstructureConcrete Perimeter

Financial

  • Sales Price$1,400,000
  • Real Estate Tax $16,800/yr
  • Zoning RA40

Work With Us

Leveraging the power of the Leading Real Estate global network and local market insights, the Sweeney Advisory provides clients with personalized, concierge service across a wide range of properties and price points. To learn if they’re the right choice for you, contact The Sweeney Advisory.

Follow Us on Instagram