59 Club House Road
59 Club House Road
59 Club House Road
59 Club House Road
59 Club House Road
59 Club House Road
59 Club House Road
59 Club House Road
59 Club House Road
59 Club House Road
59 Club House Road
59 Club House Road
59 Club House Road
59 Club House Road
59 Club House Road
59 Club House Road
59 Club House Road
59 Club House Road
59 Club House Road
59 Club House Road
59 Club House Road
59 Club House Road
59 Club House Road
59 Club House Road
59 Club House Road
59 Club House Road
59 Club House Road
59 Club House Road
59 Club House Road
59 Club House Road
59 Club House Road
59 Club House Road
59 Club House Road
59 Club House Road
59 Club House Road
59 Club House Road
59 Club House Road
59 Club House Road
59 Club House Road
59 Club House Road
59 Club House Road
59 Club House Road
59 Club House Road
59 Club House Road
SEE ALL PHOTOS
59 Club House Road
59 Club House Road
59 Club House Road
59 Club House Road
59 Club House Road
59 Club House Road
59 Club House Road
59 Club House Road
59 Club House Road
59 Club House Road
59 Club House Road
59 Club House Road
59 Club House Road
59 Club House Road
59 Club House Road
59 Club House Road
59 Club House Road
59 Club House Road
59 Club House Road
59 Club House Road
59 Club House Road
59 Club House Road
59 Club House Road
59 Club House Road
59 Club House Road
59 Club House Road
59 Club House Road
59 Club House Road
59 Club House Road
59 Club House Road
59 Club House Road
59 Club House Road
59 Club House Road
59 Club House Road
59 Club House Road
59 Club House Road
59 Club House Road
59 Club House Road
59 Club House Road
59 Club House Road
59 Club House Road
59 Club House Road
59 Club House Road
59 Club House Road
For Sale

59 Club House Road

59 Club House Road, Coventry, RI 02816

$895,000
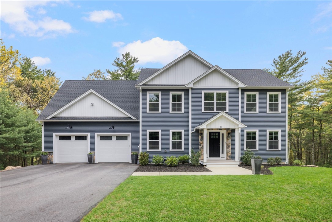
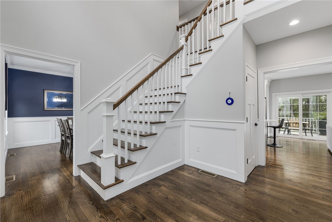
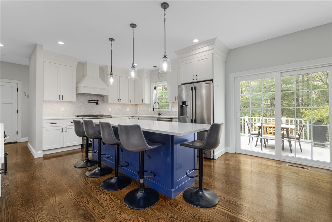
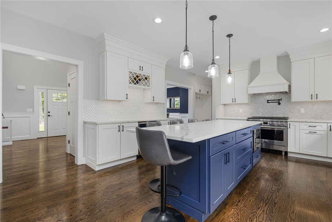
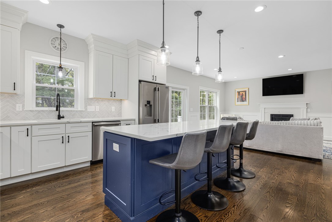
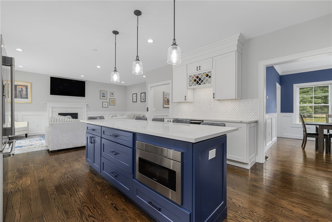
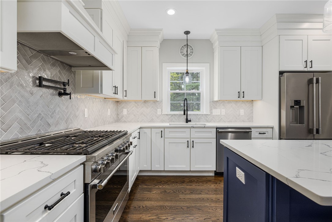
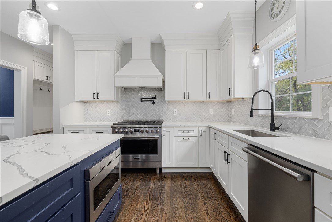
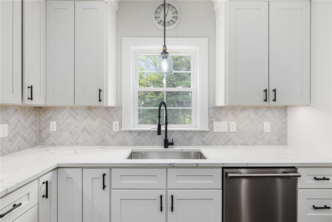
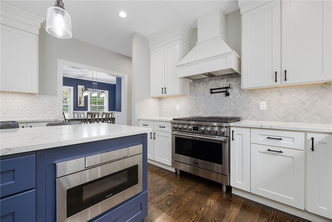
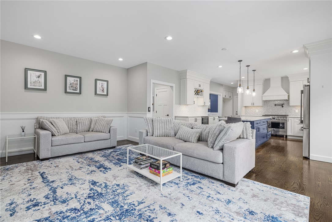
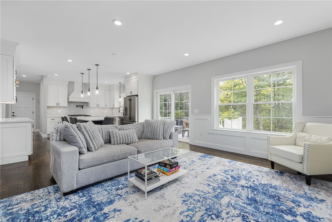
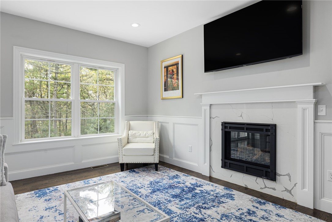
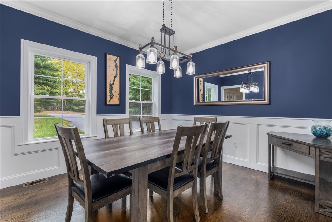
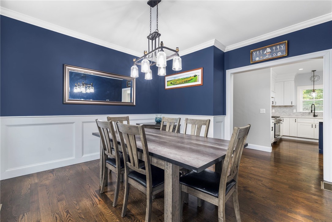
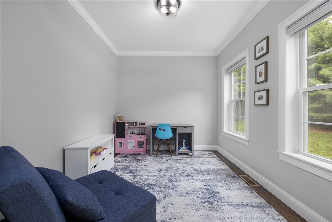
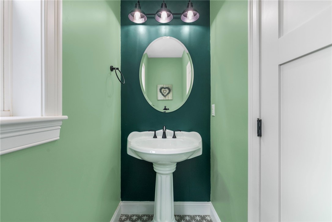
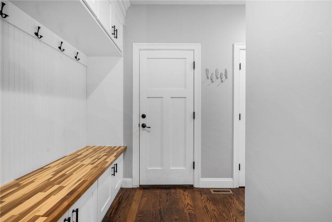
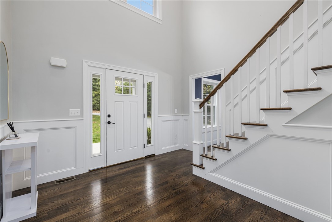
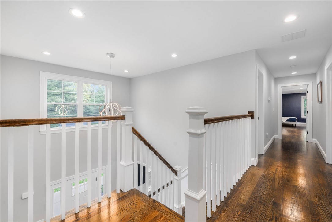
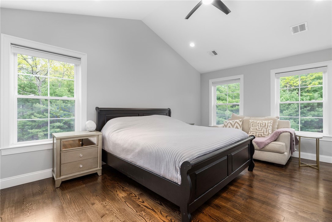
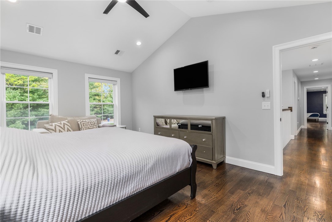
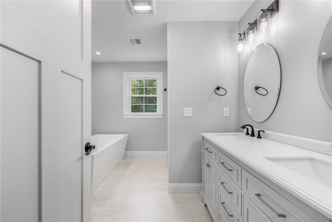
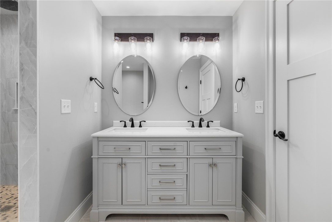
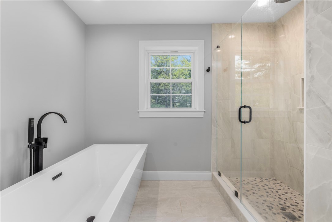
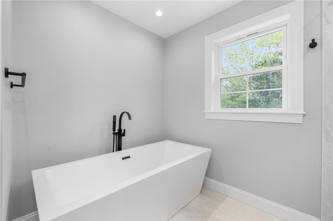
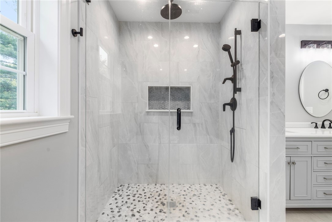
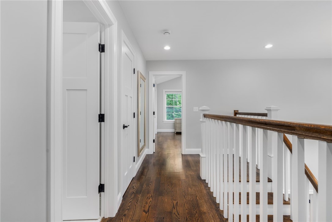
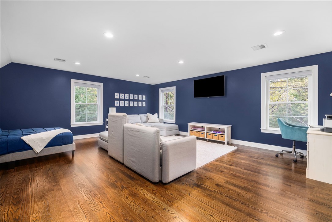
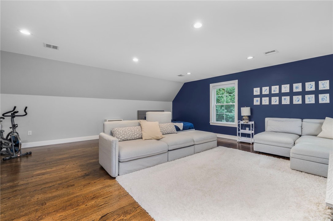
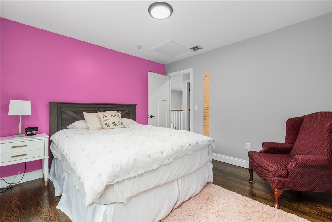
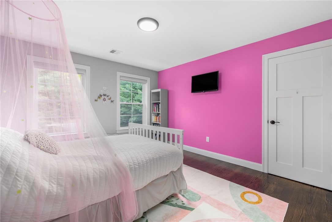
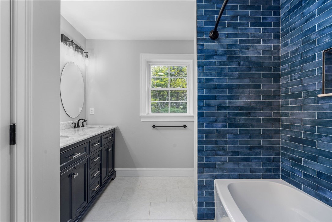
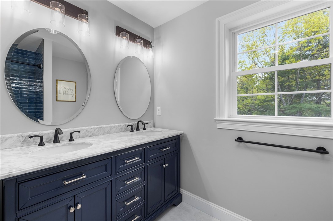
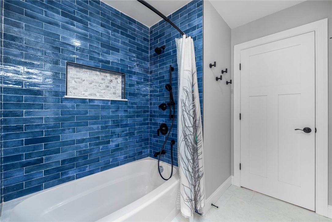
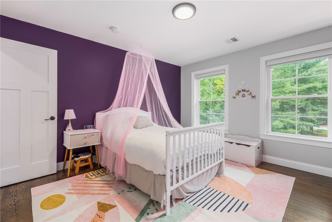
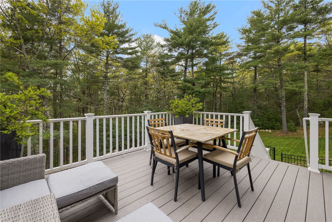
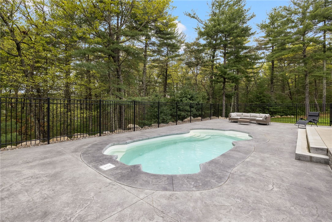
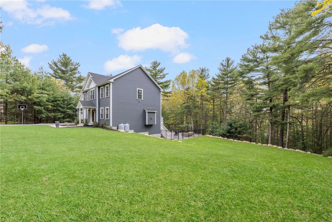
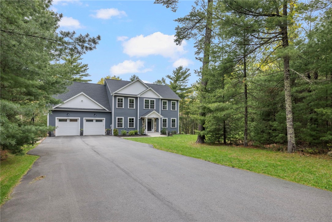
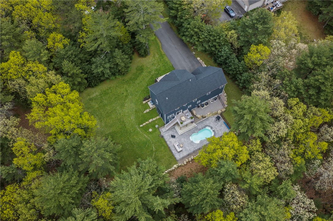
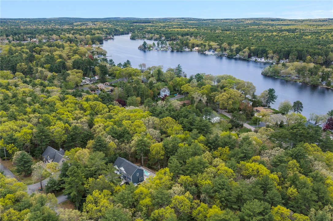
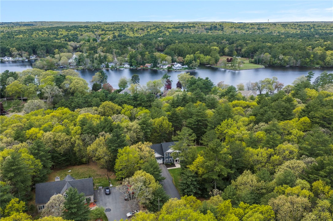
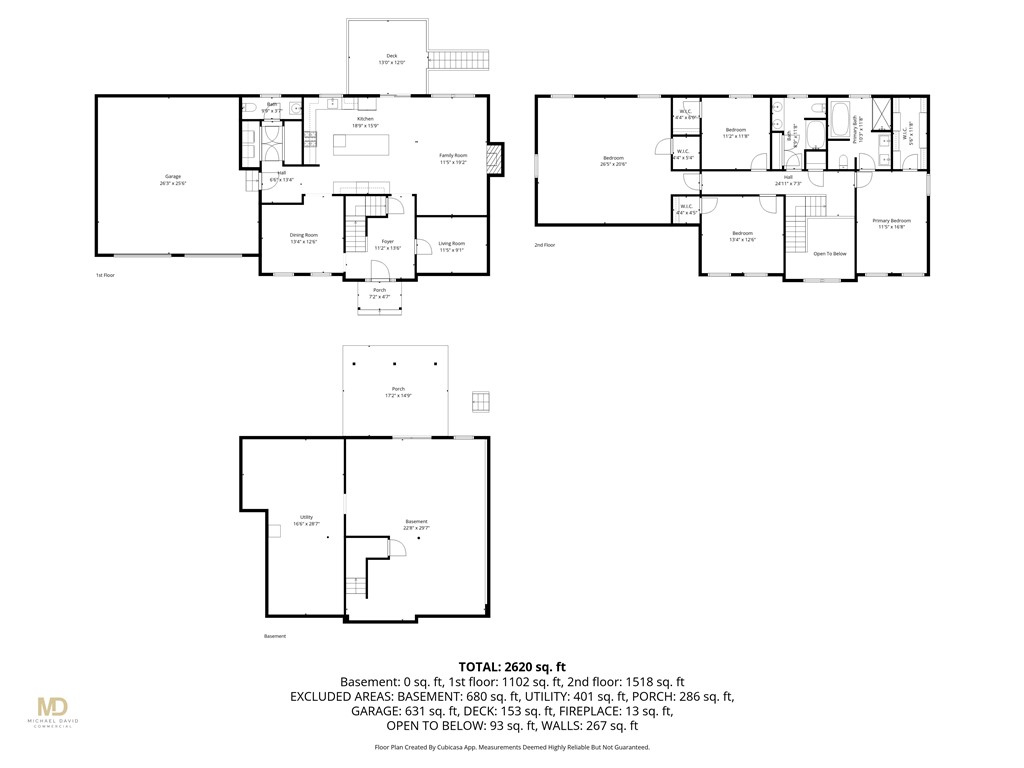
Set behind a canopy of mature trees near the coveted Wood Estates, 59 Club House Road introduces a brand-new 2023 colonial where thoughtful craftsmanship meets an effortlessly livable, modern design all within a peaceful, wooded setting just minutes from everything Coventry has to offer. Shared with but a single neighbor, the property offers a rare sense of privacy without sacrificing convenience. Step inside to a dramatic two-story foyer, where crisp millwork and trim set an elevated tone from the first moment. The open-concept layout flows effortlessly across natural stained hardwood floors, with quartz countertops and smart, refined touches like soft-close cabinetry throughout a home built for both everyday living and easy entertaining. Four generously sized bedrooms, a dedicated home office, and a versatile bonus room above the garage give this layout the flexibility to grow with you, whether that means remote work, a home gym, or a playroom down the line. The vaulted primary suite feels like a true retreat, anchored by a spacious walk-in closet, while the walkout basement stands ready as a blank canvas for your next project. Outside, a private, wooded backyard unfolds into your own personal escape, framed by a beautiful patio surround and a soaking pool - ideal for weekend gatherings or quiet evenings alike. Complete with central air and a two-car garage.

7/25/2026 1:30PM - 3:00PM EDT

4
beds

3
baths

2,980 Sq.Ft. LIVING AREA

0.6 Acres lot

Features & Amenities

Interior

  • total bedrooms4
  • Total bathrooms3
  • full bathrooms2
  • half bathroom1
  • Flooring Ceramic Tile, Hardwood
  • Fireplace Gas
  • APPLIANCES Dishwasher, Electric Water Heater, Oven, Range, Refrigerator

Area & Lot

  • Status For Sale
  • OPEN HOUSE

    7/25/2026 1:30PM - 3:00PM EDT

  • Living Area2,980 Sq.Ft.
  • Total Area2,980 Sq.Ft.
  • Lot Area0.6 Acres
  • MLS® ID1418299
  • TypeResidential
  • YEAR BUILT2023
  • Architecture StylesColonial

Exterior

  • STORIES2
  • Garage Space2.0
  • water SourceConnected, Public
  • parkingAttached, Garage
  • HEAT TYPEForced Air, Propane
  • AIR CONDITIONINGCentral Air
  • sewerSeptic Tank
  • SubstructureConcrete Perimeter

Financial

  • Sales Price$895,000
  • Real Estate Tax $10,647/yr
image

Schedule a Showing

We would love to show you our beautiful property. Please select your preferred date and time below. An agent will be in touch shortly to confirm your appointment.

Schedule a Showing

We would love to show you our beautiful property. Please select your preferred date and time below. An agent will be in touch shortly to confirm your appointment.
Thank you for your interest in 59 Club House Road, Coventry, RI 02816. We are reviewing your request and will be in touch shortly!

Mortgage Calculator

Estimate your monthly mortgage payment, including the principal and interest, property taxes, and HOA. Adjust the values to generate a more accurate rate.
All estimates are provided for informational purposes only. Actual amounts may vary.
$0,000 Your Payment 20 15 65
$0,000 Your Payment

Work With Us

Leveraging the power of the Leading Real Estate global network and local market insights, the Sweeney Advisory provides clients with personalized, concierge service across a wide range of properties and price points. To learn if they’re the right choice for you, contact The Sweeney Advisory.

Follow Us on Instagram