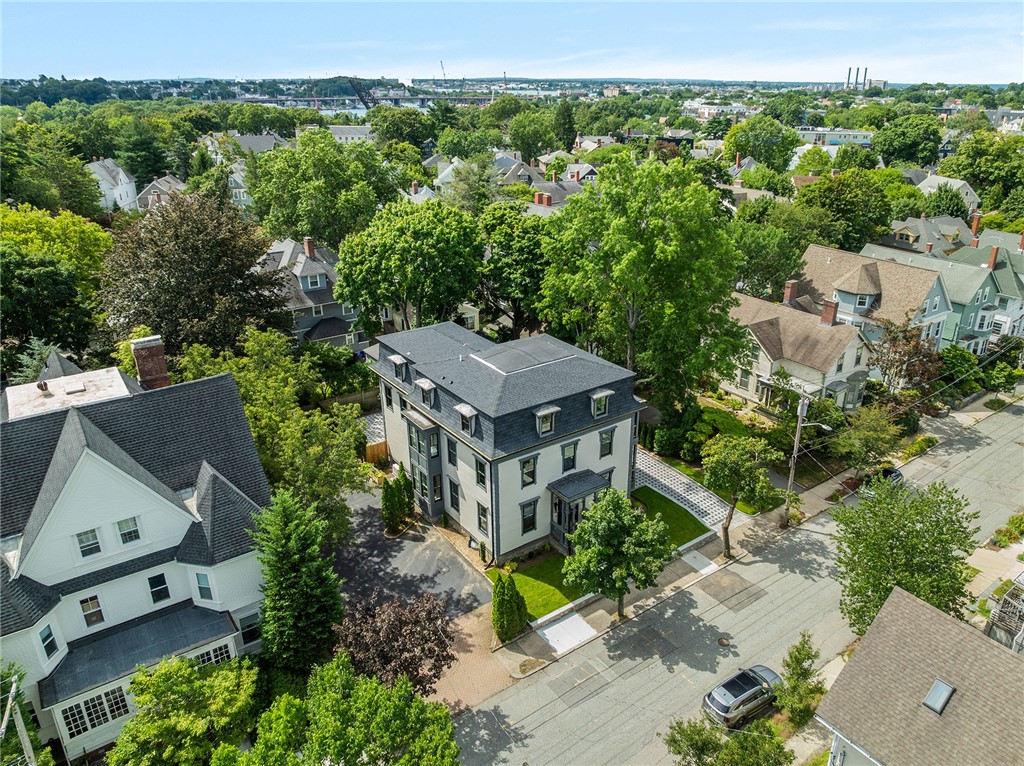
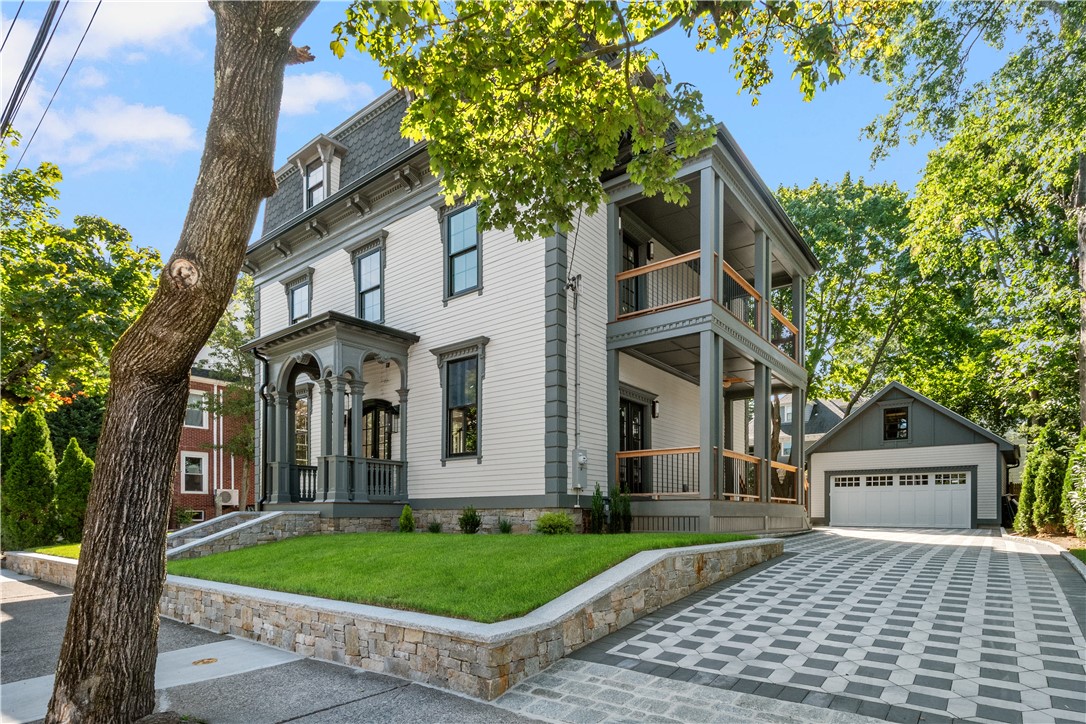
Built circa 1867 and known as the John F. & William F. Slater House, 613 Angell Street is an extraordinary Second Empire residence on Providence's East Side, restored for its next 100 years.
The main level pairs a 24-foot living room with a bay-windowed dining room, both with soaring ceilings, intricate millwork and refinished hardwood floors. The expansive kitchen features custom rift-cut white oak slim Shaker cabinetry, Calacatta Zella quartz countertops, a pantry and adjoining mudroom. An office, guest bedroom, full bath and half bath complete the first floor.
Upstairs, the primary suite offers a walk-in closet and spa-inspired bath with a double vanity, separate shower and soaking tub set within a bay window. Two more bedrooms share a hall bath and access to a 24-foot balcony, plus a spacious family room.
The third floor adds flexibility with a family room, full kitchen, second primary suite with walk-in closet and private bath, two additional bedrooms, a hall bath and laundry. The finished lower level includes a recreation room, gym, wet bar and full bath.
Outside, three covered decks overlook a generous patio and reconstructed two-car garage. Pella windows, HardiePlank siding, renovated trim and refreshed grounds complete the transformation.
Moments from Wayland Square, Blackstone Boulevard and Paterson Park, 613 Angell Street is a true piece of Providence history, restored without losing the character that made it special for generations.